
BEDS4
BATHS3 full
SQUARE FEET2,376
MLS#4384931
STATUSActive
PROPERTY TYPEResidential - Single Family
Property Description
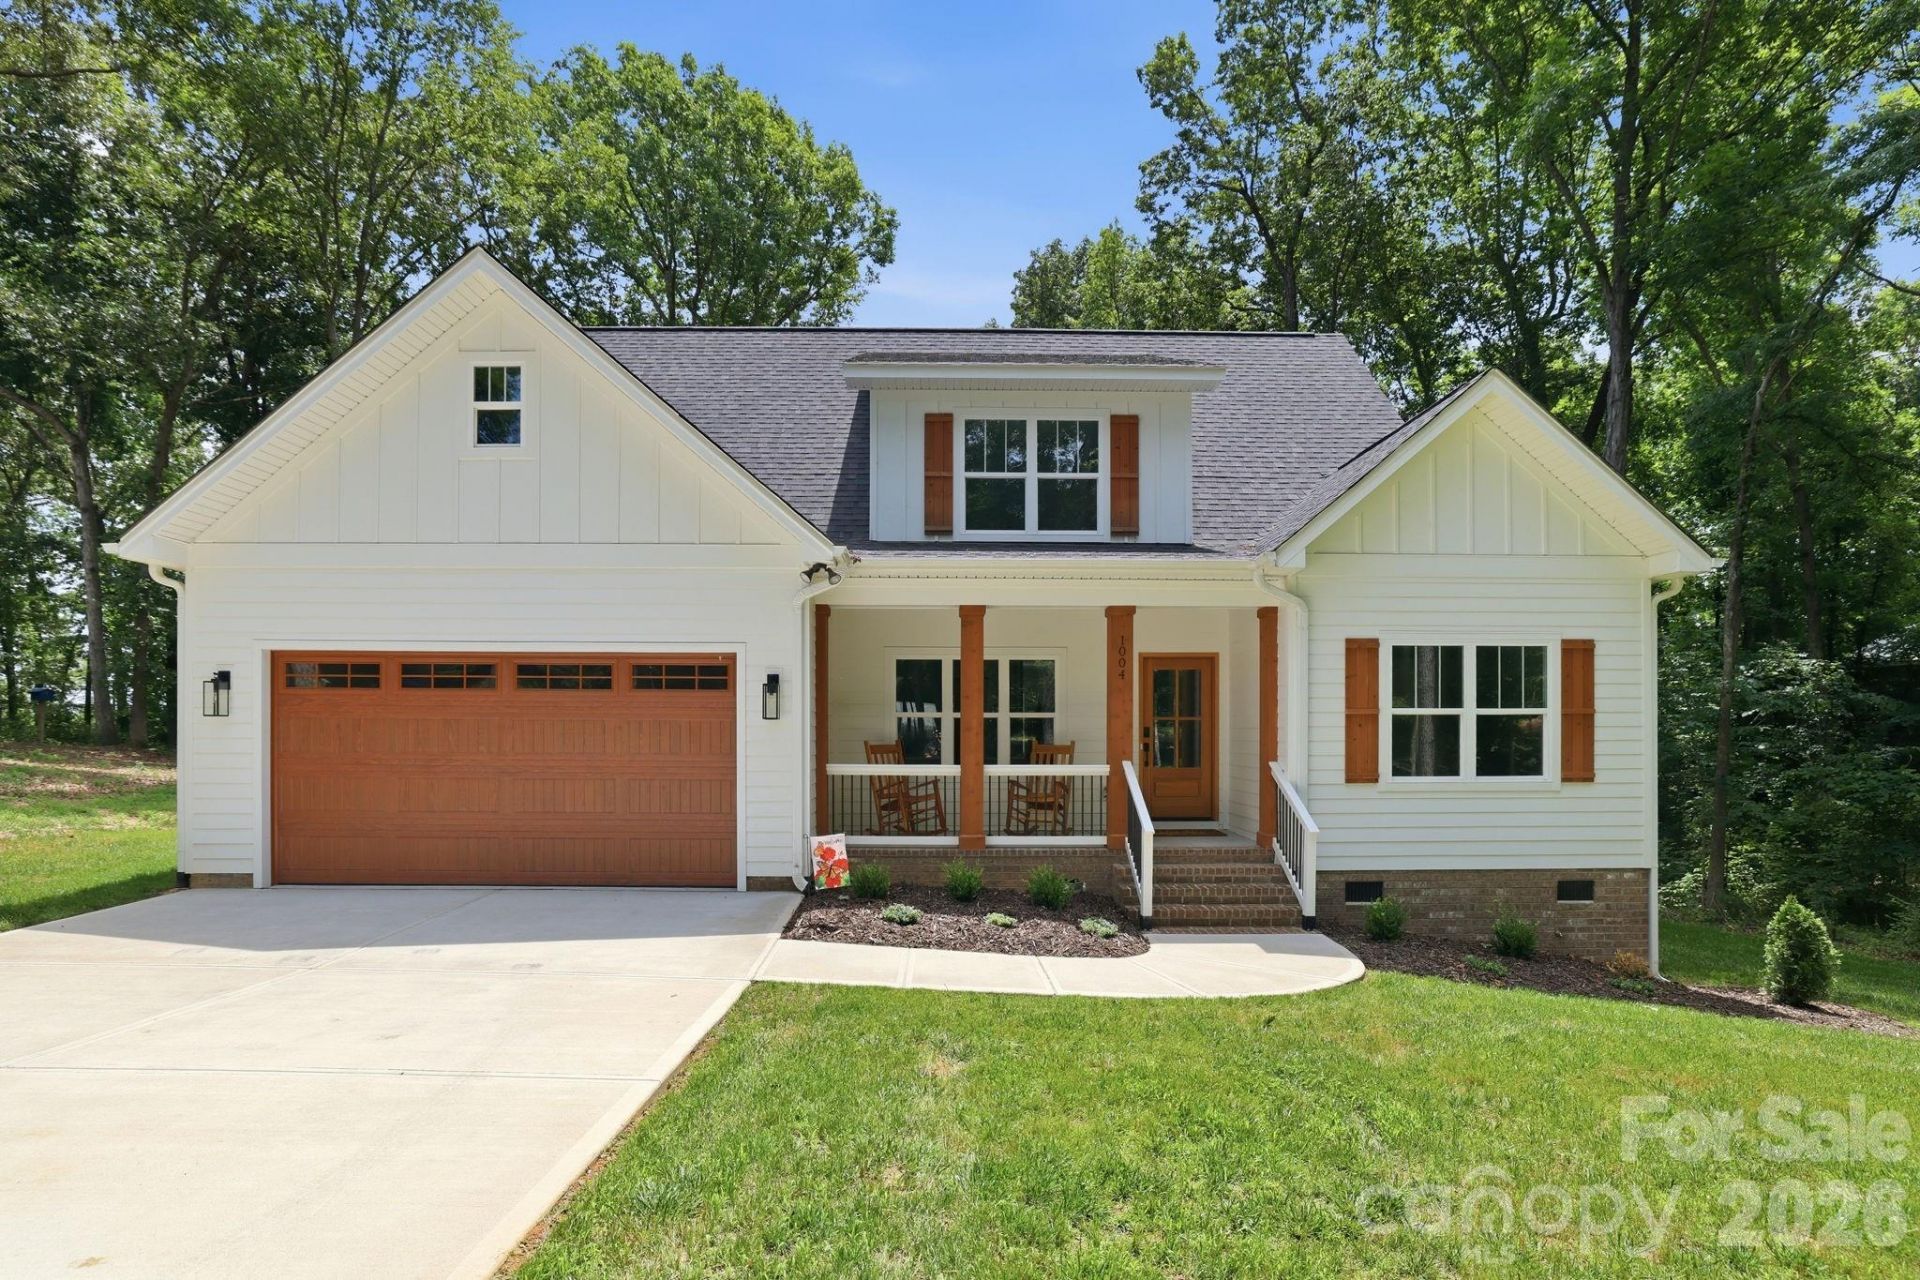
Experience the perfect blend of custom craftsmanship and modern farmhouse style in this beautifully designed 4-bedroom, 3-bath home set in a quiet country setting with no HOA. A welcoming covered front porch sets the tone for the thoughtful details found throughout, including stunning 5 oak hardwood floors, an open-concept layout, and a beautiful white kitchen that serves as the heart of the home.The highly desirable floor plan features a primary suite on the main level along with an additional main-level bedroom and full bath, offering exceptional flexibility for guests, multigenerational living, or a home office. Upstairs, two additional bedrooms and a full bath provide comfortable space for family and visitors. Enjoy relaxing mornings and evenings on the screened rear porch overlooking the peaceful surroundings. An unfinished attic area presents an excellent opportunity for future storage expansion, hobby space, or a private office. Custom-built and move-in ready, this home offers the privacy and freedom buyers are searching for while maintaining convenient access to Monroe, Waxhaw, shopping, dining, and everyday amenities. A rare opportunity for those seeking a custom farmhouse-style home with modern finishes, functional living spaces, and the benefits of country living without HOA restrictions. Seller will offer primary closet allowance with acceptable offer. USDA financing eligible.
Property Features
Property Type: Residential - Single Family
Garage: 2 car attached
Heating: Central
Lot Size: 1.88 Acres
Year Built: 2025
Amenities
Breakfast Bar
Drop Zone
Garden Tub
Open Floorplan
Walk-In Closet(s)
Feature Descriptions
Appliances: Dishwasher, Electric Range, Exhaust Hood, Microwave, Refrigerator
Exterior: Fiber Cement
Fireplace: Electric
Flooring: Carpet, Tile, Wood
Foundation: Crawl Space
Laundry: Laundry Room, Main Level
Parcel#: 04-120-002-C
Parking: Driveway, Attached Garage, Garage Faces Front
Patio/Porch: Deck, Front Porch, Porch, Rear Porch, Screened
Sewer: Septic Installed
Utilities: Electricity Connected
Water: Well
Local Schools
High School: Parkwood
Middle School: Parkwood
Elementary School: Prospect
Listed By / Shown By
Listed By
Agency Name: EXP Realty LLC Ballantyne
Agency Contact: 980-254-1008
Shown By
Agency Title: Lake Norman Realty
Agency Phone: 704-450-1175

Estimate Your Payment
Estimated Payment
$ 3,452.10 per month $3,272.76 Principal & Interest $0.00 Property Tax (data not provided by mls) $179.35 Homeowner's Insurance
1004 E Sandy Ridge Road | MLS# 4384931
This single family home located at 1004 E Sandy Ridge Road, Monroe, NC 28112 is currently listed for sale with an asking price of $614,900. This property was built in 2025 and has 4 bedrooms and 3 full baths with 2376 sq. ft. Search Monroe real estate on www.lakenormanrealty.com today.