
BEDS3
BATHS2 full 1 partial
MLS#1224292
STATUSActive
PROPERTY TYPEResidential - Single Family
SUBDIVISIONWelden Village
Property Description
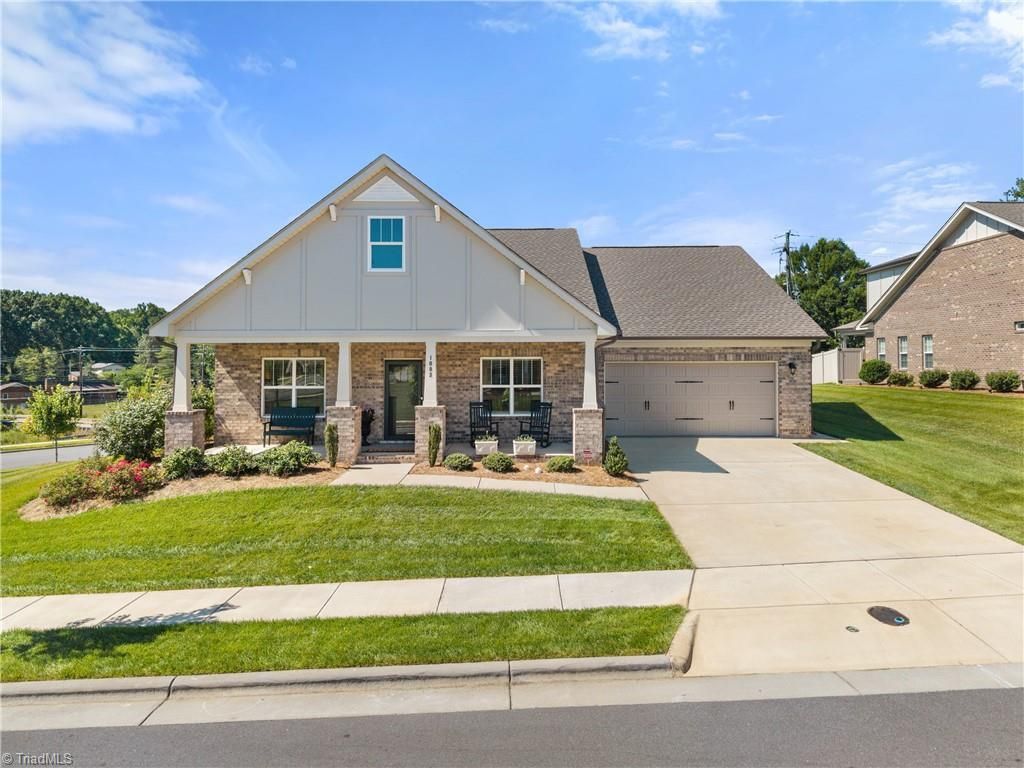
Welcome to effortless living in the highly sought-after Welden Village community! This beautifully appointed brick, single-level home offers 2,000+ sqft of thoughtfully designed living space, featuring 3 beds, 2.5 ba, & a dedicated study with elegant wood flooring. Discover sophisticated details, including boxed-down tray ceilings in foyer & primary suite, an inviting great room with a cozy fireplace, & open-concept layout designed for everyday living. The kitchen has been enhanced w/the addition of a gas line & gas cooktop, providing a chef-inspired cooking experience. Recent upgrades continue outside, where you'll find a fenced backyard perfect for pets or play. The garage offers added shelving for exceptional storage. As part of the low-maintenance living, lawn care is included through the HOA, giving you more time to enjoy the community's outstanding amenities. Residents have access to a resort-style pool, scenic trails, hammock park, dog park, playgrounds, & more.
Property Features
Property Type: Residential - Single Family
Cooling: Central Air
Fenced: Yes
Fireplaces: 1
Fuel Type: Natural Gas
Garage: 2 car attached
Garage: Attached Garage, Front Load Garage
Heating: Forced Air, Natural Gas
Lot Size: 0.13 Acres
Stories: 1.0
Year Built: 2024
Feature Descriptions
Appliance: Microwave, Dishwasher, Disposal, Gas Cooktop, Gas Water Heater
Attic: Pulldown Stairs
Days on Site: 22
Exterior: Sprinkler System
Exterior: Brick, Vinyl Siding
Fireplace: Gas Log, Great Room
Flooring: Carpet, Engineered Hardwood, Tile, Wood
Foundation: Slab
HOA: Yes
HOA Fee: 324
Interior: Great Room, Ceiling Fan(s), Dead Bolt(s), Kitchen Island, Pantry, Separate Shower
Lot: Corner Lot, Subdivided
Lot Dimensions: 0.13 acre(s)
Sewer: Public Sewer
Swimming Pool: Yes
Total Rooms: 9
Water: Public
Water Heater: Gas
Listed By / Shown By
Listed By
Agency Name: Berkshire Hathaway HomeServices Carolinas Realty
Shown By
Agency Title: Lake Norman Realty
Agency Phone: 704-450-1175

Estimate Your Payment
Estimated Payment
$ 2,891.25 per month $2,741.05 Principal & Interest $0.00 Property Tax (data not provided by mls) $150.21 Homeowner's Insurance
1003 Beechcrest Drive | MLS# 1224292
This single family home located at 1003 Beechcrest Drive , Kernersville, NC 27284 is currently listed for sale with an asking price of $515,000. This property was built in 2024 and has 3 bedrooms and 2 full and 1 partial baths. Beechcrest Drive is located in the Welden Village subdivision. Search Welden Village real estate on www.lakenormanrealty.com today.