
BEDS4
BATHS3 full 1 partial
SQUARE FEET2,143
MLS#4403858
STATUSComing Soon
PROPERTY TYPEResidential - Townhouse
SUBDIVISIONGatsby
Property Description
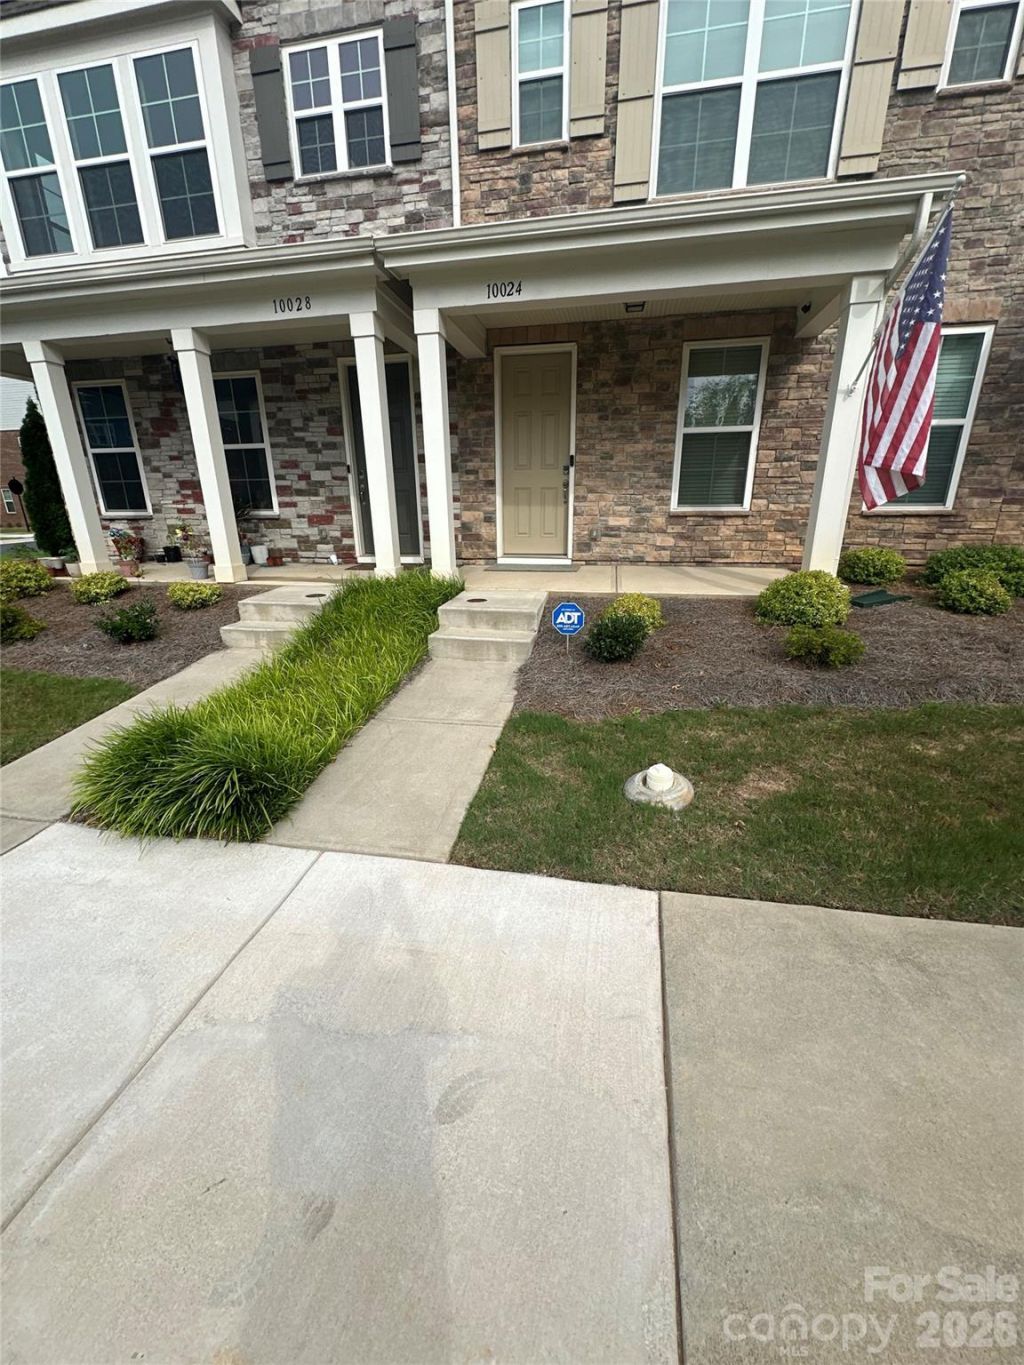
9 ft ceilings all levels | Gourmet kitchen w/ gas range & island | Walk-in Pantry | Fireplace w/ shiplap | Primary suite w/ tray ceilings | High-end Spa-like bathroom w/dual vanity | 6-inch LVP flooring | 2-car rear-load garage | Move-in ready. Located in the heart of Mint Hill, this immaculate townhome puts you within just minutes to uptown dining and shopping and everything else . Inside, an open floorplan and 9-foot ceilings on every level create a bright, airy feel. The kitchen is a standout ? granite countertops, stainless steel appliances including a gas range, a large island, white shaker cabinets, and a subway tile backsplash. The living room centers around a fireplace framed by shiplap and a wood mantle. The primary suite offers tray ceilings, an en-suite bath with dual vanity and glass shower, and a spacious walk-in closet. Throughout the living areas you'll find durable LVP flooring, complemented by 2 blinds, a covered front porch, and a 2-car rear-load garage. Truly move-in ready from top to bottom.
Property Features
Property Type: Residential - Townhouse
Garage: 2 car attached
Heating: Forced Air, Heat Pump
Roof Type: Architectural Shingle
Year Built: 2022
Feature Descriptions
Appliances: Disposal, Gas Range, Microwave, Refrigerator
Exterior: Stone Veneer
Fireplace: Gas Starter, Gas Unvented, Living Room
Foundation: Slab
HOA Fee: $255/ Monthly
Laundry: Laundry Closet, Upper Level
Parcel#: 137-303-37
Parking: Attached Garage
Sewer: Public Sewer
Water: City
Local Schools
High School: Unspecified
Middle School: Unspecified
Elementary School: Unspecified
Listed By / Shown By
Listed By
Agency Name: Mark Spain Real Estate
Agency Contact: nicholaschaconas@markspain.com
Shown By
Agency Title: Lake Norman Realty
Agency Phone: 704-450-1175

Estimate Your Payment
Estimated Payment
$ 2,357.92 per month $2,235.42 Principal & Interest $0.00 Property Tax (data not provided by mls) $122.50 Homeowner's Insurance
10024 Hemingway Place | MLS# 4403858
This townhouse located at 10024 Hemingway Place , Charlotte, NC 28227 is currently listed for sale with an asking price of $420,000. This property was built in 2022 and has 4 bedrooms and 3 full and 1 partial baths with 2143 sq. ft. Hemingway Place is located in the Gatsby subdivision. Search Gatsby real estate on www.lakenormanrealty.com today.