
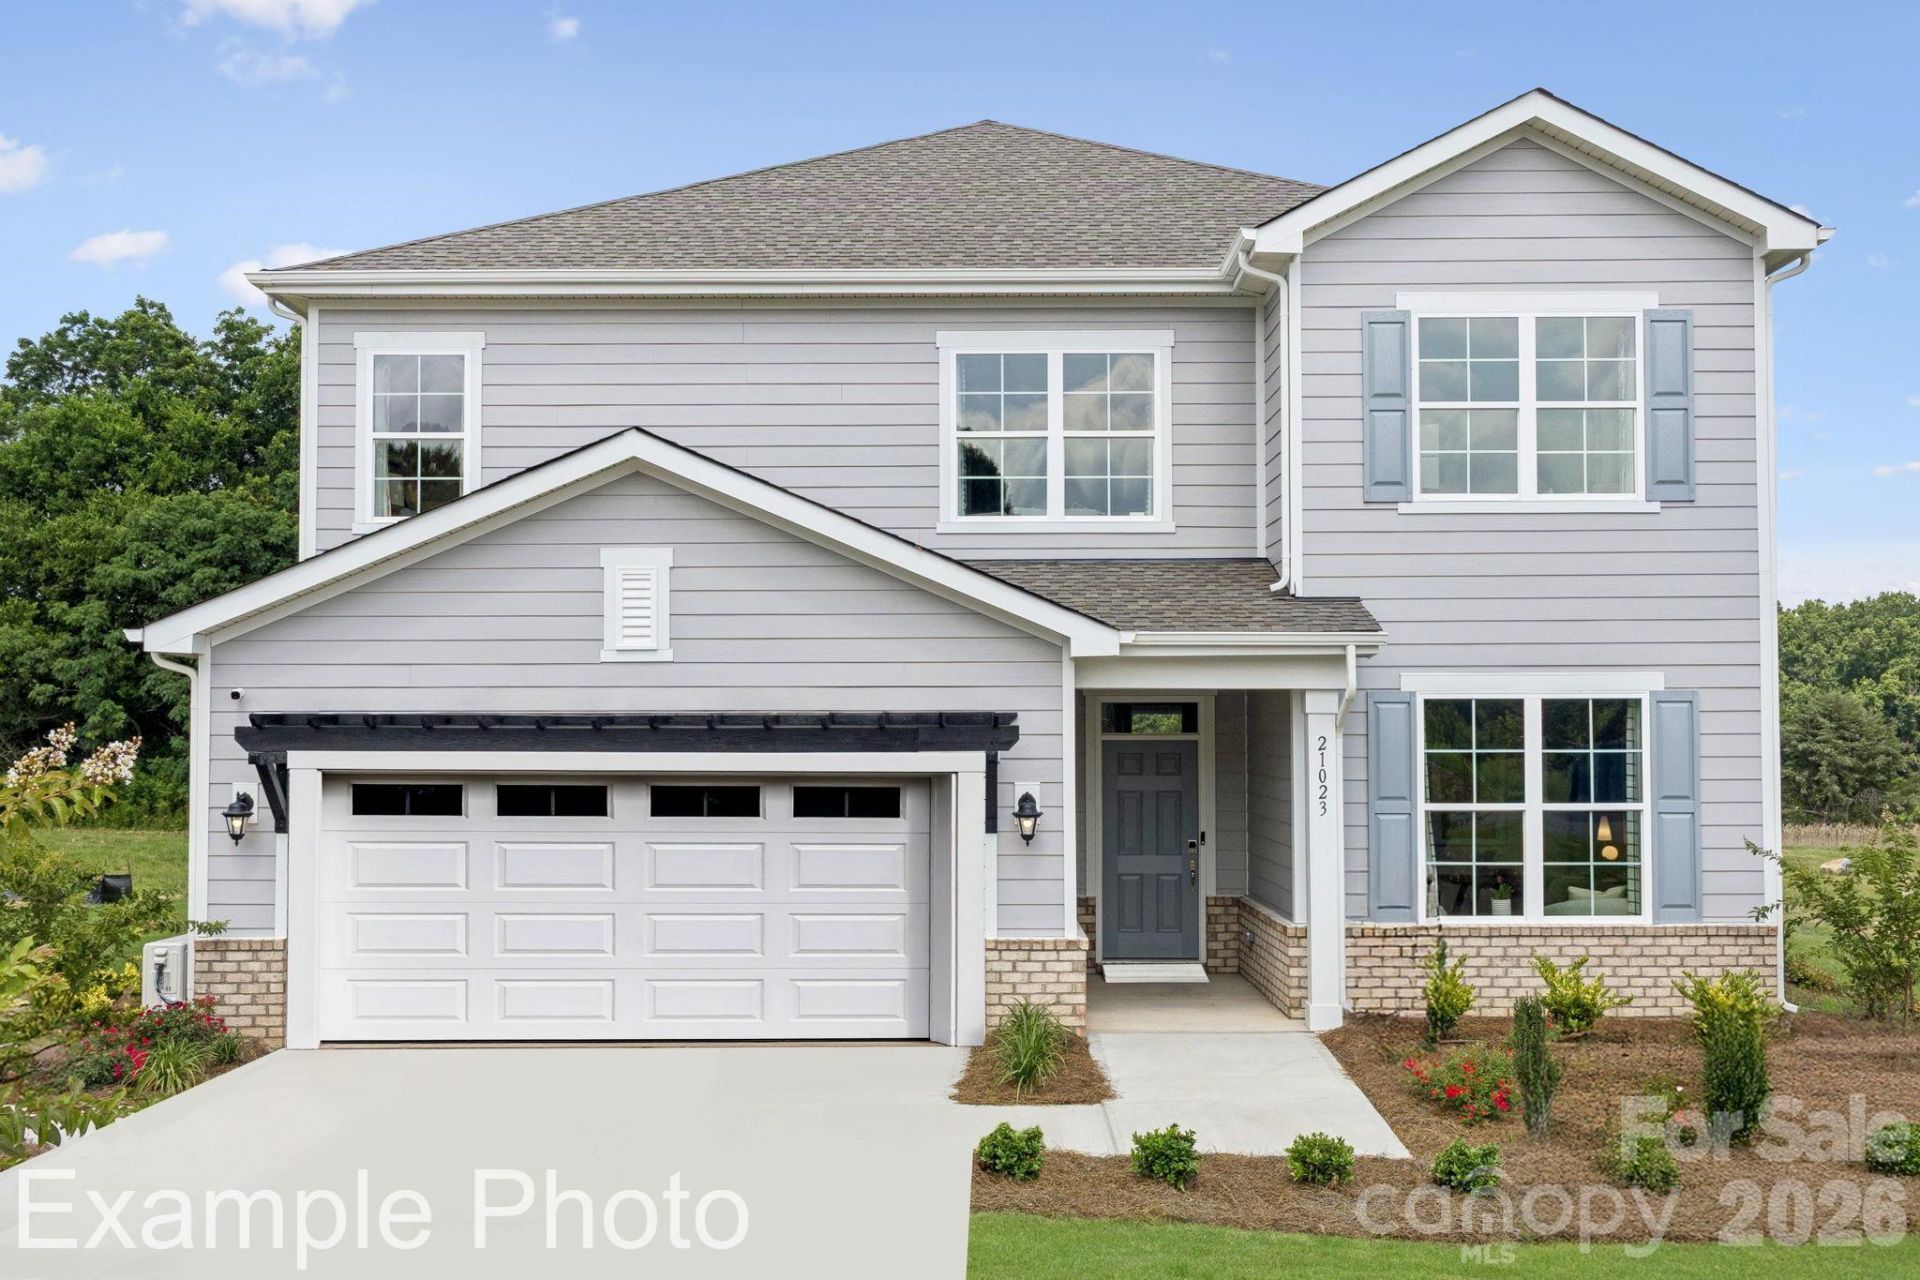
BEDS4
BATHS3 full 1 partial
SQUARE FEET2,850
MLS#4418211
STATUSActive
PROPERTY TYPEResidential - Single Family
SUBDIVISIONCannon Manor
Property Description
Introducing the Maple at Cannon Manor, a versatile two-story plan with an inviting open-concept layout. On the main level, the foyer welcomes you, flowing into a gracious dining area and a wide-open great room. The well-appointed kitchen showcases a large center island, plentiful counter space and a sizable walk-in-pantry. Additional main level highlights include versatile flex space, a half bath, and a functional valet entry off the garage. Upstairs, you'll find three secondary bedrooms? one with its own bathroom? a full hall bathroom, plus a multipurpose loft and a convenient laundry room. The elegant owner's suite showcases an attached deluxe bath with dual vanities, a benched shower and roomy walk-in closet.
Property Features
Property Type: Residential - Single Family
Garage: 2 car attached
Heating: Central, Forced Air
Lot Size: 0.20 Acres
Year Built: 2026
Amenities
Attic Stairs Pulldown
Drop Zone
Entrance Foyer
Kitchen Island
Open Floorplan
Walk-In Closet(s)
Walk-In Pantry
Feature Descriptions
Appliances: Dishwasher, Disposal, Exhaust Fan, Exhaust Hood, Gas Cooktop, Microwave, Oven, Wall Oven
Days on Site: 1
Exterior: Fiber Cement
Fireplace: Family Room, Gas
Foundation: Slab
HOA Fee: $232/ Quarterly
Laundry: Electric Dryer Hookup, Laundry Room, Upper Level, Washer Hookup
Parcel#: 46729308380000
Parking: Driveway, Attached Garage, Garage Faces Front
Sewer: Public Sewer
Utilities: Underground Utilities
Water: City
Local Schools
High School: Northwest Cabarrus
Middle School: Northwest Cabarrus
Elementary School: Carl A. Furr
Listed By / Shown By
Listed By
Agency Name: CCNC Realty Group LLC
Agency Contact: lindsay.matthews@centurycommunities.com
Shown By
Agency Title: Lake Norman Realty
Agency Phone: 704-450-1175

Estimate Your Payment
Estimated Payment
$ 3,346.59 per month $3,172.72 Principal & Interest $0.00 Property Tax (data not provided by mls) $173.86 Homeowner's Insurance
10021 Cannon Vista Lane | MLS# 4418211
This single family home located at 10021 Cannon Vista Lane , Kannapolis, NC 28027 is currently listed for sale with an asking price of $596,105. This property was built in 2026 and has 4 bedrooms and 3 full and 1 partial baths with 2850 sq. ft. Cannon Vista Lane is located in the Cannon Manor subdivision. Search Cannon Manor real estate on www.lakenormanrealty.com today.