
BEDS3
BATHS2 full
SQUARE FEET1,489
MLS#4400811
STATUSComing Soon
PROPERTY TYPEResidential - Single Family
Property Description
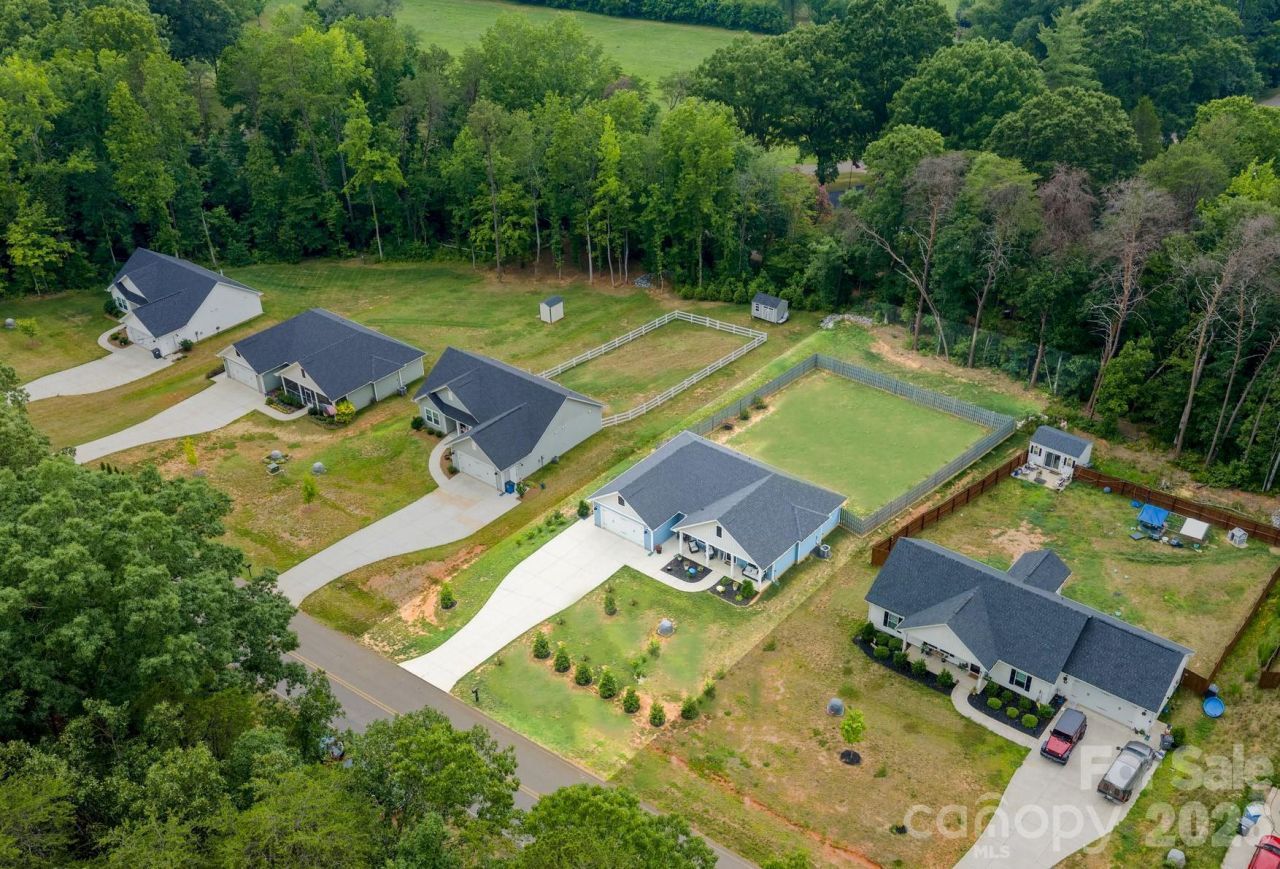
Country Living yet Convenient to Everything!!! NO HOA. Relax on the front covered porch while drinking some sweet tea or go around back and sit on the rear covered porch while playing fetch with the dog in the fenced in backyard. This 1500 sq ft RANCH HOME has Exceptional Quality and was recently constructed in 2024 with sight in mind; loaded with upgrades rarely found at this price point. Built with superior craftsmanship, the home features spray foam insulation in both the exterior walls and attic, providing outstanding energy efficiency and lower utility costs. The finished, painted & epoyed garage includes an insulated garage door, plus a climate-controlled 7' x 18' workshop/storage room?perfect for hobbies, a home gym, or extra storage. An oversized driveway offers ample parking for family, guests, camper or any other toys/equipment you may have or want to have. Situated on a generous 0.57-acre lot, there's plenty of room to enjoy the outdoors, whether you're entertaining, gardening, or letting kids and pets play. Conveniently located just minutes from shopping, dining, and I-40, you'll enjoy the perfect blend of peaceful living and easy access to everyday conveniences.
Property Features
Property Type: Residential - Single Family
Fenced: Yes
Garage: 2 car attached
Heating: Central
Lot Size: 0.57 Acres
Roof Type: Architectural Shingle
Year Built: 2024
Amenities
Kitchen Island
Open Floorplan
Pantry
Feature Descriptions
Appliances: Dishwasher, Double Oven, Electric Range
Exterior: Vinyl
Flooring: Carpet, Vinyl
Foundation: Slab
Laundry: Inside
Lot: Cleared, Level
Parcel#: 4724-33-6970.000
Parking: Attached Garage
Patio/Porch: Covered, Front Porch, Patio
Security: Carbon Monoxide Detector(s), Smoke Detector(s)
Sewer: Septic Installed
Utilities: Electricity Connected
Water: Well
Local Schools
High School: Unspecified
Middle School: Unspecified
Elementary School: Unspecified
Listed By / Shown By
Listed By
Agency Name: Francis Real Estate Group, Inc
Agency Contact: Zach@FrancisTeam.com
Shown By
Agency Title: Lake Norman Realty
Agency Phone: 704-450-1175

Estimate Your Payment
Estimated Payment
$ 2,245.07 per month $2,128.44 Principal & Interest $0.00 Property Tax (data not provided by mls) $116.64 Homeowner's Insurance
1002 Westminster Drive | MLS# 4400811
This single family home located at 1002 Westminster Drive, Statesville, NC 28677 is currently listed for sale with an asking price of $399,900. This property was built in 2024 and has 3 bedrooms and 2 full baths with 1489 sq. ft. Search Statesville real estate on www.lakenormanrealty.com today.