
BEDS3
BATHS2 full
MLS#1233058
STATUSActive
PROPERTY TYPEResidential - Single Family
SUBDIVISIONGuilford Hills
Property Description
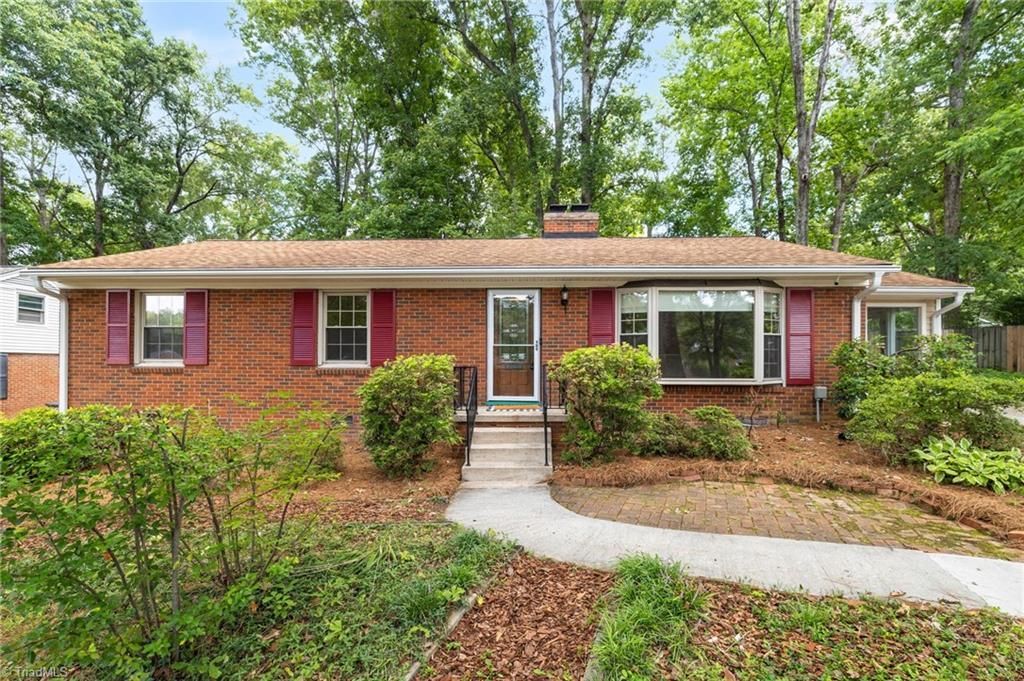
Charming 3BR/2BA brick ranch in Guilford Hills, 1,481 sqft. Fresh paint throughout. Living room with built-ins and dining area in the kitchen features a gas log fireplace. Kitchen features include a butcher block island, granite counters, KitchenAid gas range with air fry, Bosch dishwasher. Whole house Aqua Pure water filtration system. Hardwoods throughout. Modern primary bath with Thermasol steam system. Sunroom, laundry room on main. Fenced backyard with patio and garden space. Detached 2-car garage, paved drive. Updated windows, storm doors throughout. Encapsulated crawl space with sump pump and dehumidifier. Close to Guilford Hills Park and Friendly Center. Zoned for General Greene, Kiser, Grimsley schools. 3d tour and floorplan available. Open House Sunday 1-3pm. Crawl space encapsulated.
Property Features
Property Type: Residential - Single Family
Cooling: Central Air
Fenced: Yes
Fireplaces: 1
Fuel Type: Natural Gas
Garage: 2
Garage: Detached Garage
Heating: Floor Furnace, Forced Air, Natural Gas
Home Style: Ranch
Lot Size: 0.28 Acres
Stories: 1.0
Year Built: 1959
Feature Descriptions
Appliance: Dishwasher, Disposal, Exhaust Fan, Gas Cooktop, Ice Maker, Free-Standing Range, Range Hood, Gas Water Heater, Tankless Water Heater, Attic Fan
Attic: Partially Floored, Pulldown Stairs
Days on Site: 10
Energy: Insulated Doors, Insulated Windows, Storm Doors
Exterior: Brick
Exterior: Garden
Fireplace: Gas Log, Living Room
Flooring: Tile, Wood
Interior: Built-in Features, Dead Bolt(s), Interior Attic Fan, Kitchen Island, Solid Surface Counter
Lot: City Lot, Partially Cleared, Partially Wooded
Lot Dimensions: 0.28 acre(s)
Sewer: Public Sewer
Total Rooms: 8
Water: Public
Water Heater: Gas, Tankless
Wooded: Yes
Local Schools
High School: Grimsley
Middle School: Kiser
Elementary School: General Greene
Listed By / Shown By
Listed By
Agency Name: Berkshire Hathaway HomeServices Yost & Little Realty
Shown By
Agency Title: Lake Norman Realty
Agency Phone: 704-450-1175

Estimate Your Payment
Estimated Payment
$ 2,020.51 per month $1,915.54 Principal & Interest $0.00 Property Tax (data not provided by mls) $104.97 Homeowner's Insurance
1002 Surry Drive | MLS# 1233058
This single family home located at 1002 Surry Drive , Greensboro, NC 27408 is currently listed for sale with an asking price of $359,900. This property was built in 1959 and has 3 bedrooms and 2 full baths. Surry Drive is located in the Guilford Hills subdivision. Search Guilford Hills real estate on www.lakenormanrealty.com today.