
BEDS4
BATHS2 full 1 partial
MLS#1228468
STATUSActive
PROPERTY TYPEResidential - Single Family
SUBDIVISIONLashley Park
Property Description
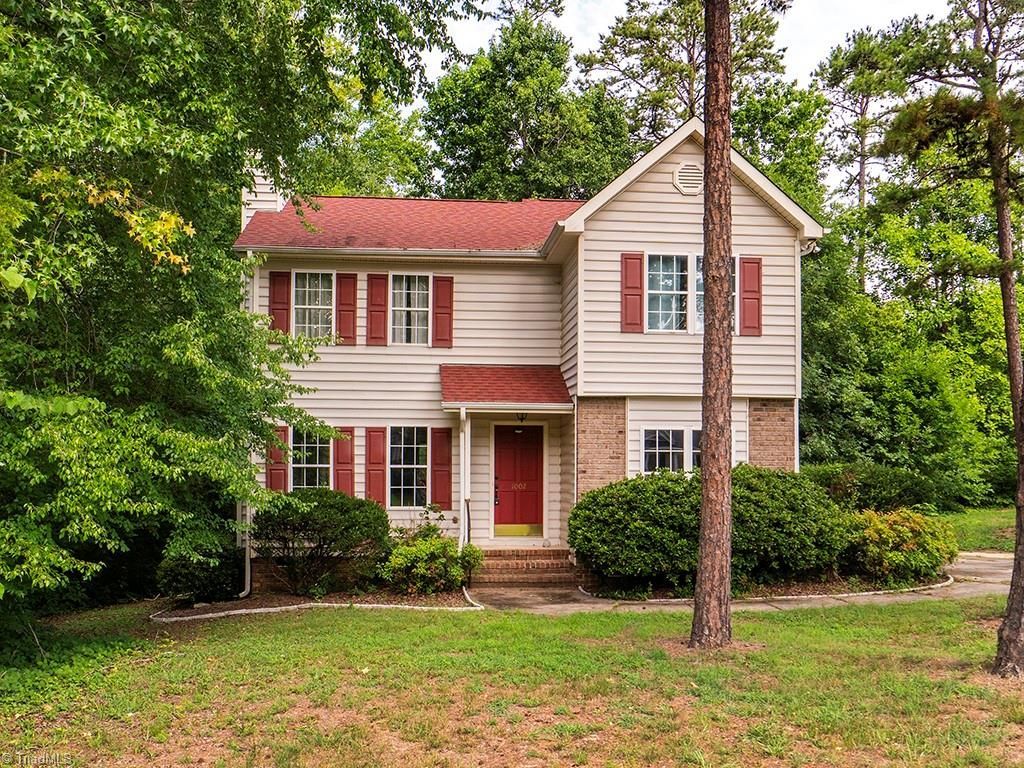
Highest and Best Offers Due by 07/27 at 9am! Looking for an affordable home with plenty of space and endless potential? This 3-bedroom, 2.5-bath home is the perfect opportunity to make it your own! Being sold AS IS, this property offers a functional floor plan, generous living spaces, and a fenced backyard ready for pets, play, or entertaining.Step inside to a spacious living room featuring a cozy fireplace that flows into the kitchen, creating a comfortable space for everyday living. The main level also offers a formal dining room, perfect for gatherings, along with a convenient half bath.Upstairs, you'll find a spacious owner's suite with a private bath, while two additional guest bedrooms share a full hall bath with a tub/shower combination. Whether you're a first-time buyer, investor, or someone looking to build equity with a little cosmetic updating, this home is full of opportunity. Conveniently located and priced to sell???don't miss your chance to make it your own!
Property Features
Property Type: Residential - Single Family
Cooling: Central Air
Fenced: Yes
Fireplaces: 1
Fuel Type: Natural Gas
Heating: Forced Air, Natural Gas
Home Style: Traditional
Lot Size: 0.29 Acres
Stories: 2.0
Year Built: 1996
Feature Descriptions
Appliance: Microwave, Dishwasher, Free-Standing Range, Electric Water Heater
Attic: Pulldown Stairs
Days on Site: 1
Exterior: Remarks
Exterior: Brick, Vinyl Siding
Fireplace: Gas Log, Dining Room
Flooring: Carpet, Vinyl
Interior: Ceiling Fan(s), Dead Bolt(s), Pantry
Lot Dimensions: 0.29 acre(s)
Sewer: Public Sewer
Water: Public
Water Heater: Electric
Local Schools
High School: Eastern Guilford
Middle School: Eastern Guilford
Elementary School: Gibsonville
Listed By / Shown By
Listed By
Agency Name: eXp Realty
Shown By
Agency Title: Lake Norman Realty
Agency Phone: 704-450-1175

Estimate Your Payment
Estimated Payment
$ 1,122.82 per month $1,064.48 Principal & Interest $0.00 Property Tax (data not provided by mls) $58.33 Homeowner's Insurance
1002 Lashley Park Drive | MLS# 1228468
This single family home located at 1002 Lashley Park Drive, Gibsonville, NC 27249 is currently listed for sale with an asking price of $200,000. This property was built in 1996 and has 4 bedrooms and 2 full and 1 partial baths. Lashley Park Drive is located in the Lashley Park subdivision. Search Lashley Park real estate on www.lakenormanrealty.com today.