
BEDS5
BATHS3 full 1 partial
SQUARE FEET3,591
MLS#4418895
STATUSActive
PROPERTY TYPEResidential - Single Family
SUBDIVISIONHeather Glen
Property Description
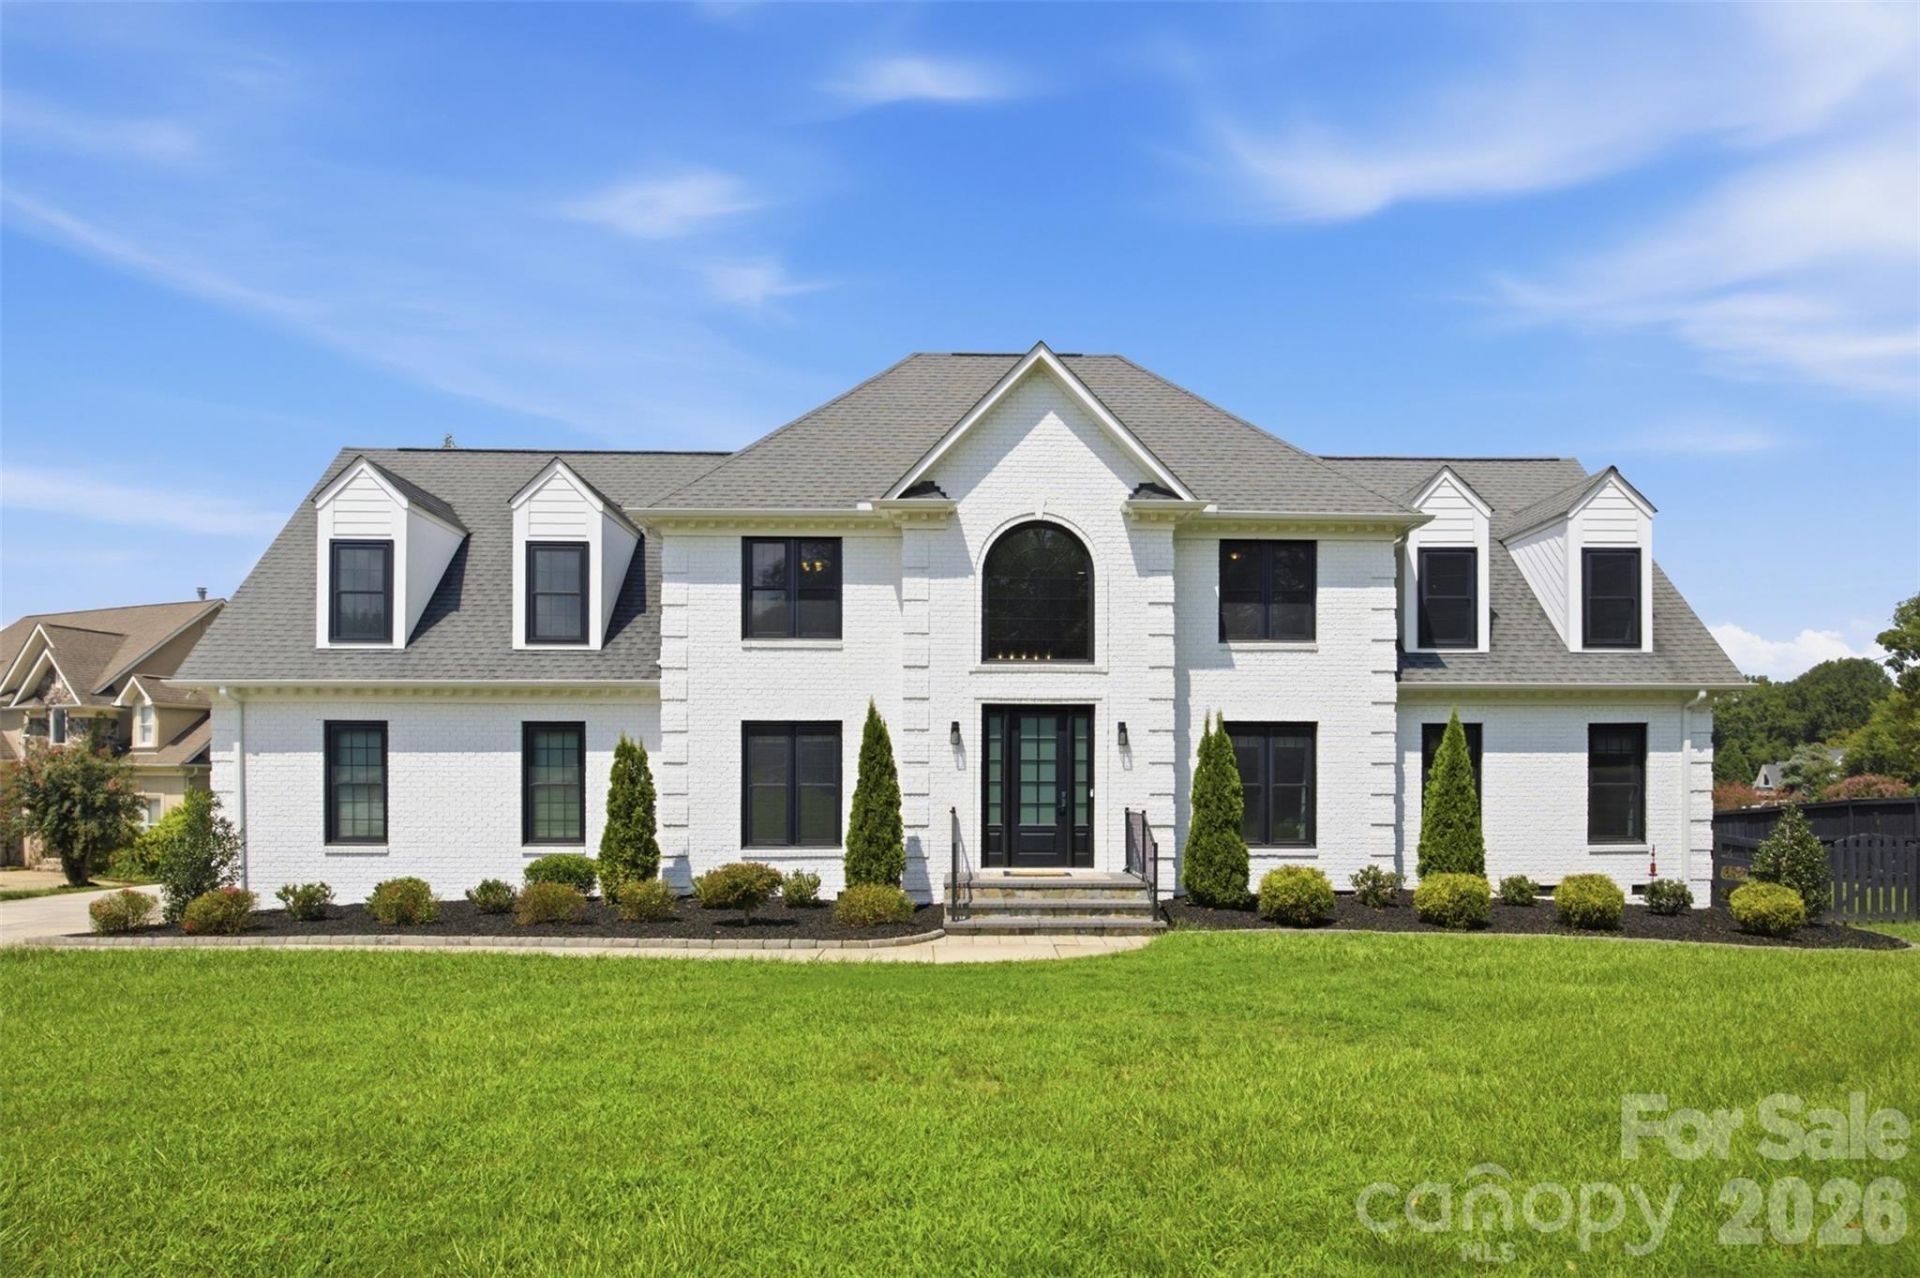
Welcome home to 1002 Heather Glen Dr, a fully updated 5 bedroom, 3.5 bath brick estate on a full acre in the heart of Matthews, zoned for the highly sought-after Weddington school district. This is a rare chance to own a home with real acreage and true move-in-ready condition, with nothing left on the to-do list.Step inside to a completely remodeled kitchen featuring an induction range and a large island ? an entertainer's dream. The main bath and downstairs half bath have both been renovated, wood floors resurfaced, new carpet installed up and down, and the staircase fully remodeled. Every space feels fresh, finished, and ready to enjoy from day one.Outside, the full acre lot offers room to spread out: a spacious back deck, a newly installed patio, and freshly redone landscaping, all enclosed by a new fence.And because peace of mind matters as much as finishes, nearly every major system has been replaced within the last four years: a brand-new main electrical panel, a fully sealed crawl space, all-new ductwork, upgraded HVAC systems with a whole-home UV air cleaner, a new garage door and opener, and all-new exterior windows and doors.This fully updated, move-in-ready home on a full acre in a top-rated school district won't last ? schedule your showing today!
Property Features
Property Type: Residential - Single Family
Fenced: Yes
Garage: 2 car attached
Heating: Natural Gas
Home Style: French Provincial
Lot Size: 1.01 Acres
Roof Type: Architectural Shingle
Year Built: 1997
Amenities
Kitchen Island
Pantry
Walk-In Closet(s)
Other - See Remarks
Feature Descriptions
Appliances: Bar Fridge, Dishwasher, Electric Range, Exhaust Hood, Filtration System, Gas Water Heater, Induction Cooktop, Microwave, Refrigerator, Washer/Dryer
Community Features: None
Exterior: Brick Full
Fireplace: Wood Burning
Flooring: Carpet, Vinyl, Wood
Foundation: Crawl Space
Horse Amenities: None
Laundry: Inside, Laundry Room, Main Level
Lot: Level, Other - See Remarks
Lot Dimensions: 81x27x329x152x324x22x22
Parcel#: 06-024-044
Parking: Driveway, Attached Garage
Patio/Porch: Deck, Patio
Security: yes
Security: Security System, Smoke Detector(s)
Sewer: Public Sewer
Utilities: Electricity Connected, Natural Gas
Water: City
Window Features: Insulated Window(s)
Local Schools
High School: Weddington
Middle School: Weddington
Elementary School: Wesley Chapel
Listed By / Shown By
Listed By
Agency Name: Nitro Realty Group LLC
Agency Contact: JohnHolzer@nitrorealtygroup.com
Shown By
Agency Title: Lake Norman Realty
Agency Phone: 704-450-1175

Estimate Your Payment
Estimated Payment
$ 5,557.95 per month $5,269.20 Principal & Interest $0.00 Property Tax (data not provided by mls) $288.75 Homeowner's Insurance
1002 Heather Glen Drive | MLS# 4418895
This single family home located at 1002 Heather Glen Drive , Matthews, NC 28104 is currently listed for sale with an asking price of $990,000. This property was built in 1997 and has 5 bedrooms and 3 full and 1 partial baths with 3591 sq. ft. Heather Glen Drive is located in the Heather Glen subdivision. Search Heather Glen real estate on www.lakenormanrealty.com today.