
BEDS4
BATHS2 full
SQUARE FEET1,729
MLS#4373150
STATUSPending
PROPERTY TYPEResidential - Single Family
SUBDIVISIONCabarrus Woods
Property Description
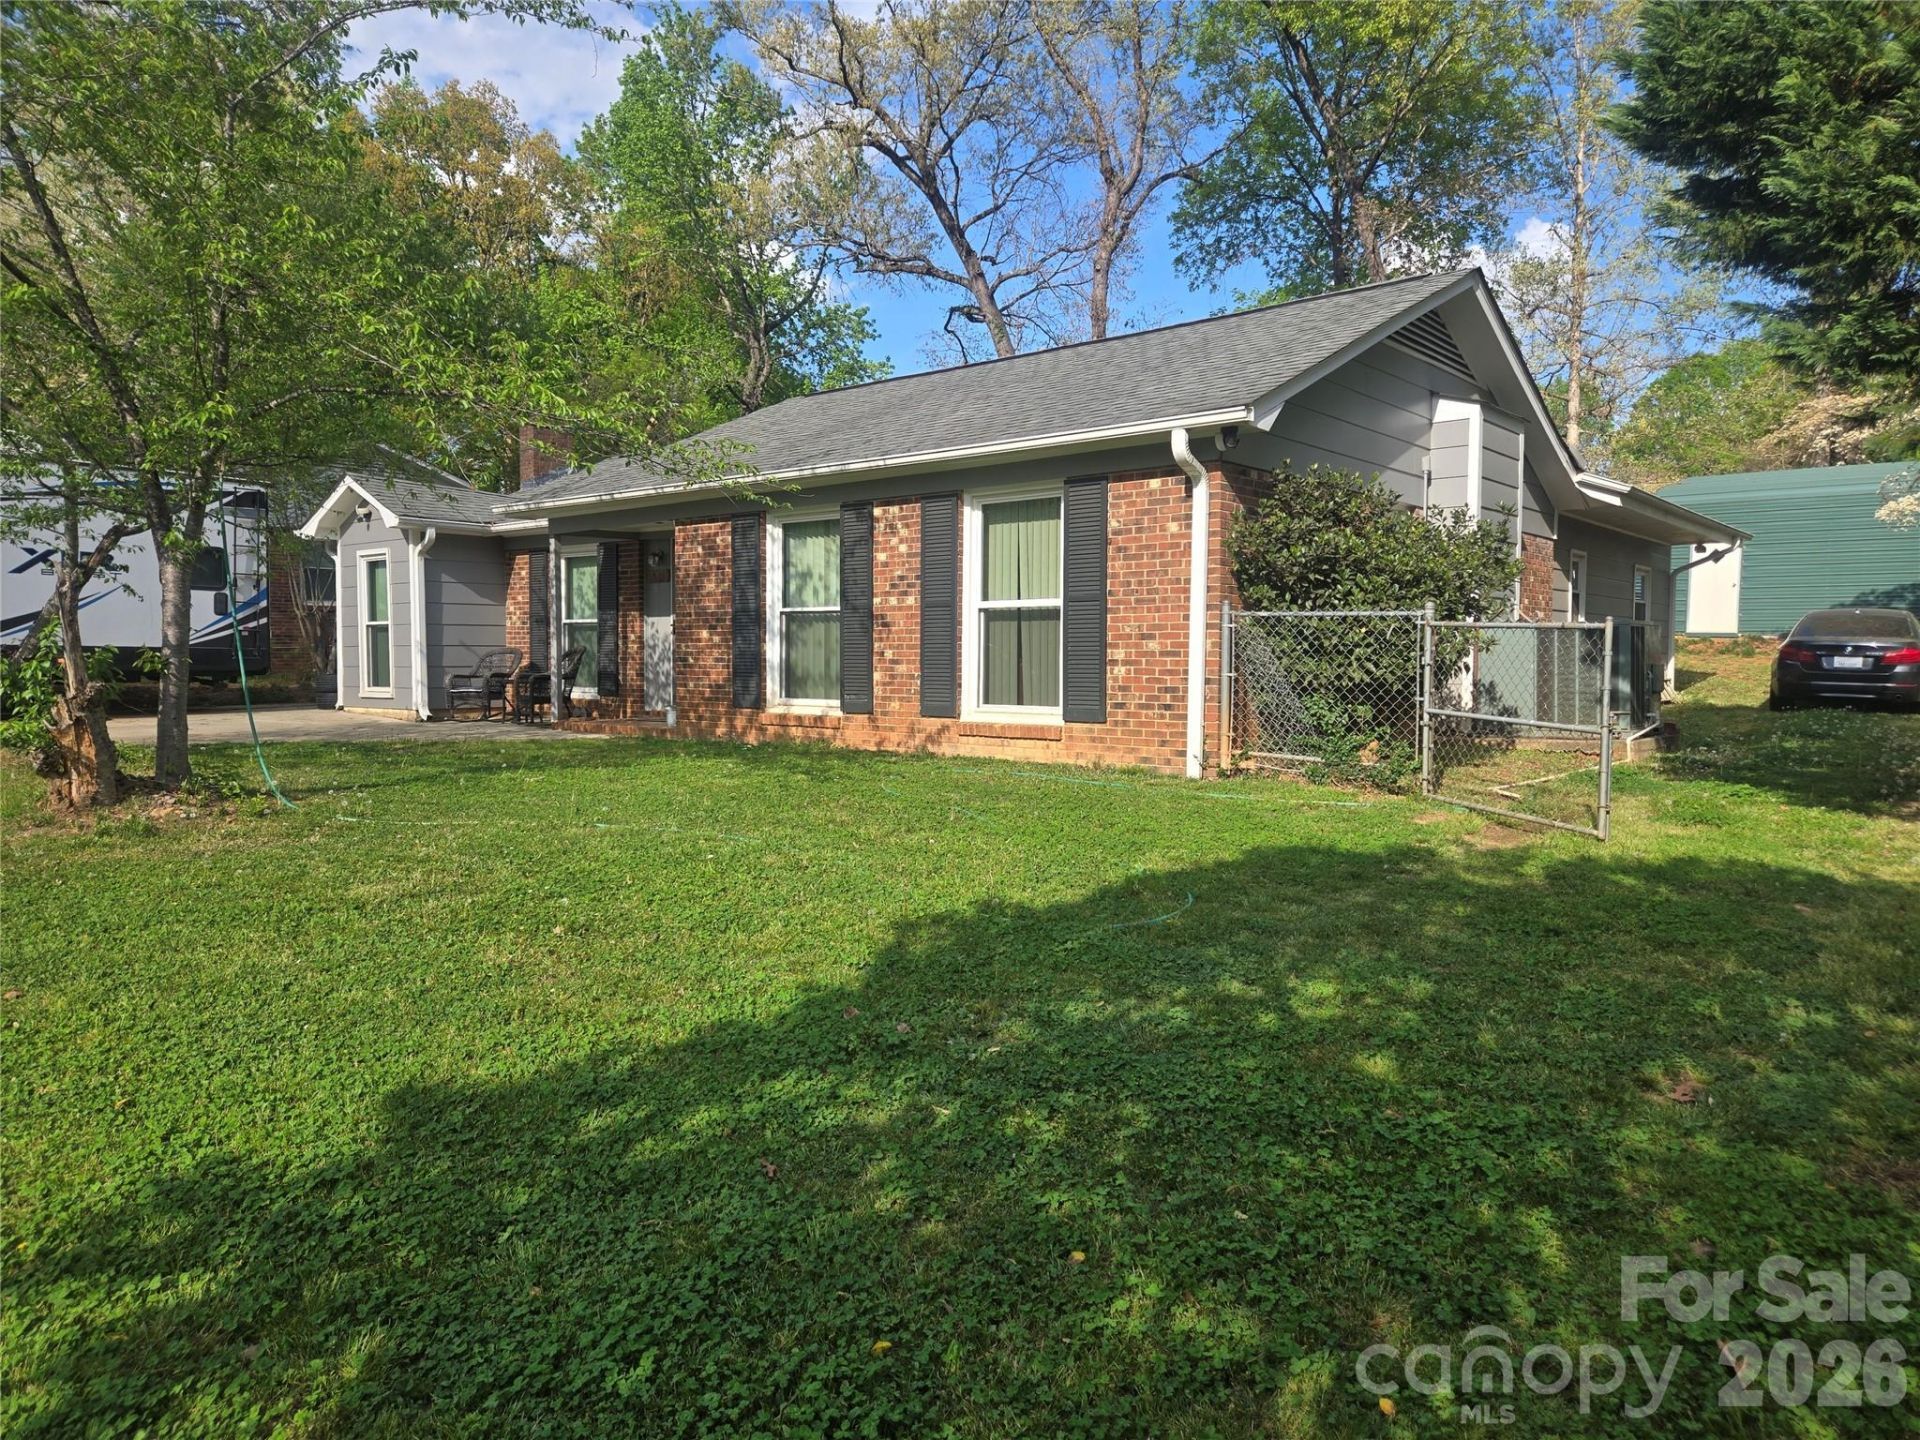
Welcome to this well maintained, 4-bedroom residence located in the highly desirable Harrisburg area. Boasting over 1,700 square feet of thoughtfully designed living space, this home features a remarkably spacious great room (12.5' x 21.5')?complete with elegant built-in cabinetry?offering unparalleled flexibility for both relaxing and hosting grand entertaining events. While featuring a Charlotte address, this property is situated in Cabarrus County, combining convenience with the charm of suburban living. Ultimate Primary Suite and Outdoor Living Escape to the generous primary suite (12' x 18'), designed as a private sanctuary for comfort and relaxation, large enough for a king-sized bed and a dedicated sitting or workout area. The en-suite bathroom boasts dual vanities, complemented by a substantial walk-in closet. A standout feature of this suite is the sliding glass door leading to an expansive, over 670 sq ft outdoor patio. This rare, oversized outdoor living space offers the perfect venue for morning coffee in the fresh air or evening entertainment, providing the ideal indoor-outdoor lifestyle. Don't miss this opportunity to make this versatile, spacious home your own.
Property Features
Property Type: Residential - Single Family
Fenced: Yes
Garage: 2
Heating: Natural Gas
Home Style: Ranch
Lot Size: 0.26 Acres
Roof Type: Architectural Shingle
Stories: 1.0
Year Built: 1977
Amenities
Attic Stairs Pulldown
Feature Descriptions
Appliances: Dishwasher, Electric Range, Filtration System, Gas Water Heater
Days on Site: 34
Exterior: Brick Full, Hardboard Siding
Fireplace: Insert
Flooring: Carpet, Tile
Foundation: Slab
Laundry: Main Level
Other Structures: Shed(s)
Parcel#: 5506-30-3039-0000
Parking: Driveway
Patio/Porch: Covered, Patio, Porch
Sewer: Public Sewer
Utilities: Cable Connected, Electricity Connected, Natural Gas
Water: City
Window Features: Storm Window(s)
Local Schools
High School: Unspecified
Middle School: Unspecified
Elementary School: Unspecified
Listed By / Shown By
Listed By
Agency Name: Jackson Perrine Realty LLC
Agency Contact: cjackson@cjacksonhomes.com
Shown By
Agency Title: Lake Norman Realty
Agency Phone: 704-450-1175

Estimate Your Payment
Estimated Payment
$ 1,844.23 per month $1,748.41 Principal & Interest $0.00 Property Tax (data not provided by mls) $95.81 Homeowner's Insurance
10011 Arbordale Avenue | MLS# 4373150
This single family home located at 10011 Arbordale Avenue, Charlotte, NC 28215 is currently listed for sale with an asking price of $328,500. This property was built in 1977 and has 4 bedrooms and 2 full baths with 1729 sq. ft. Arbordale Avenue is located in the Cabarrus Woods subdivision. Search Cabarrus Woods real estate on www.lakenormanrealty.com today.