
BEDS3
BATHS2 full
SQUARE FEET1,484
MLS#4402360
STATUSActive
PROPERTY TYPEResidential - Single Family
SUBDIVISIONHighland Woods
Property Description
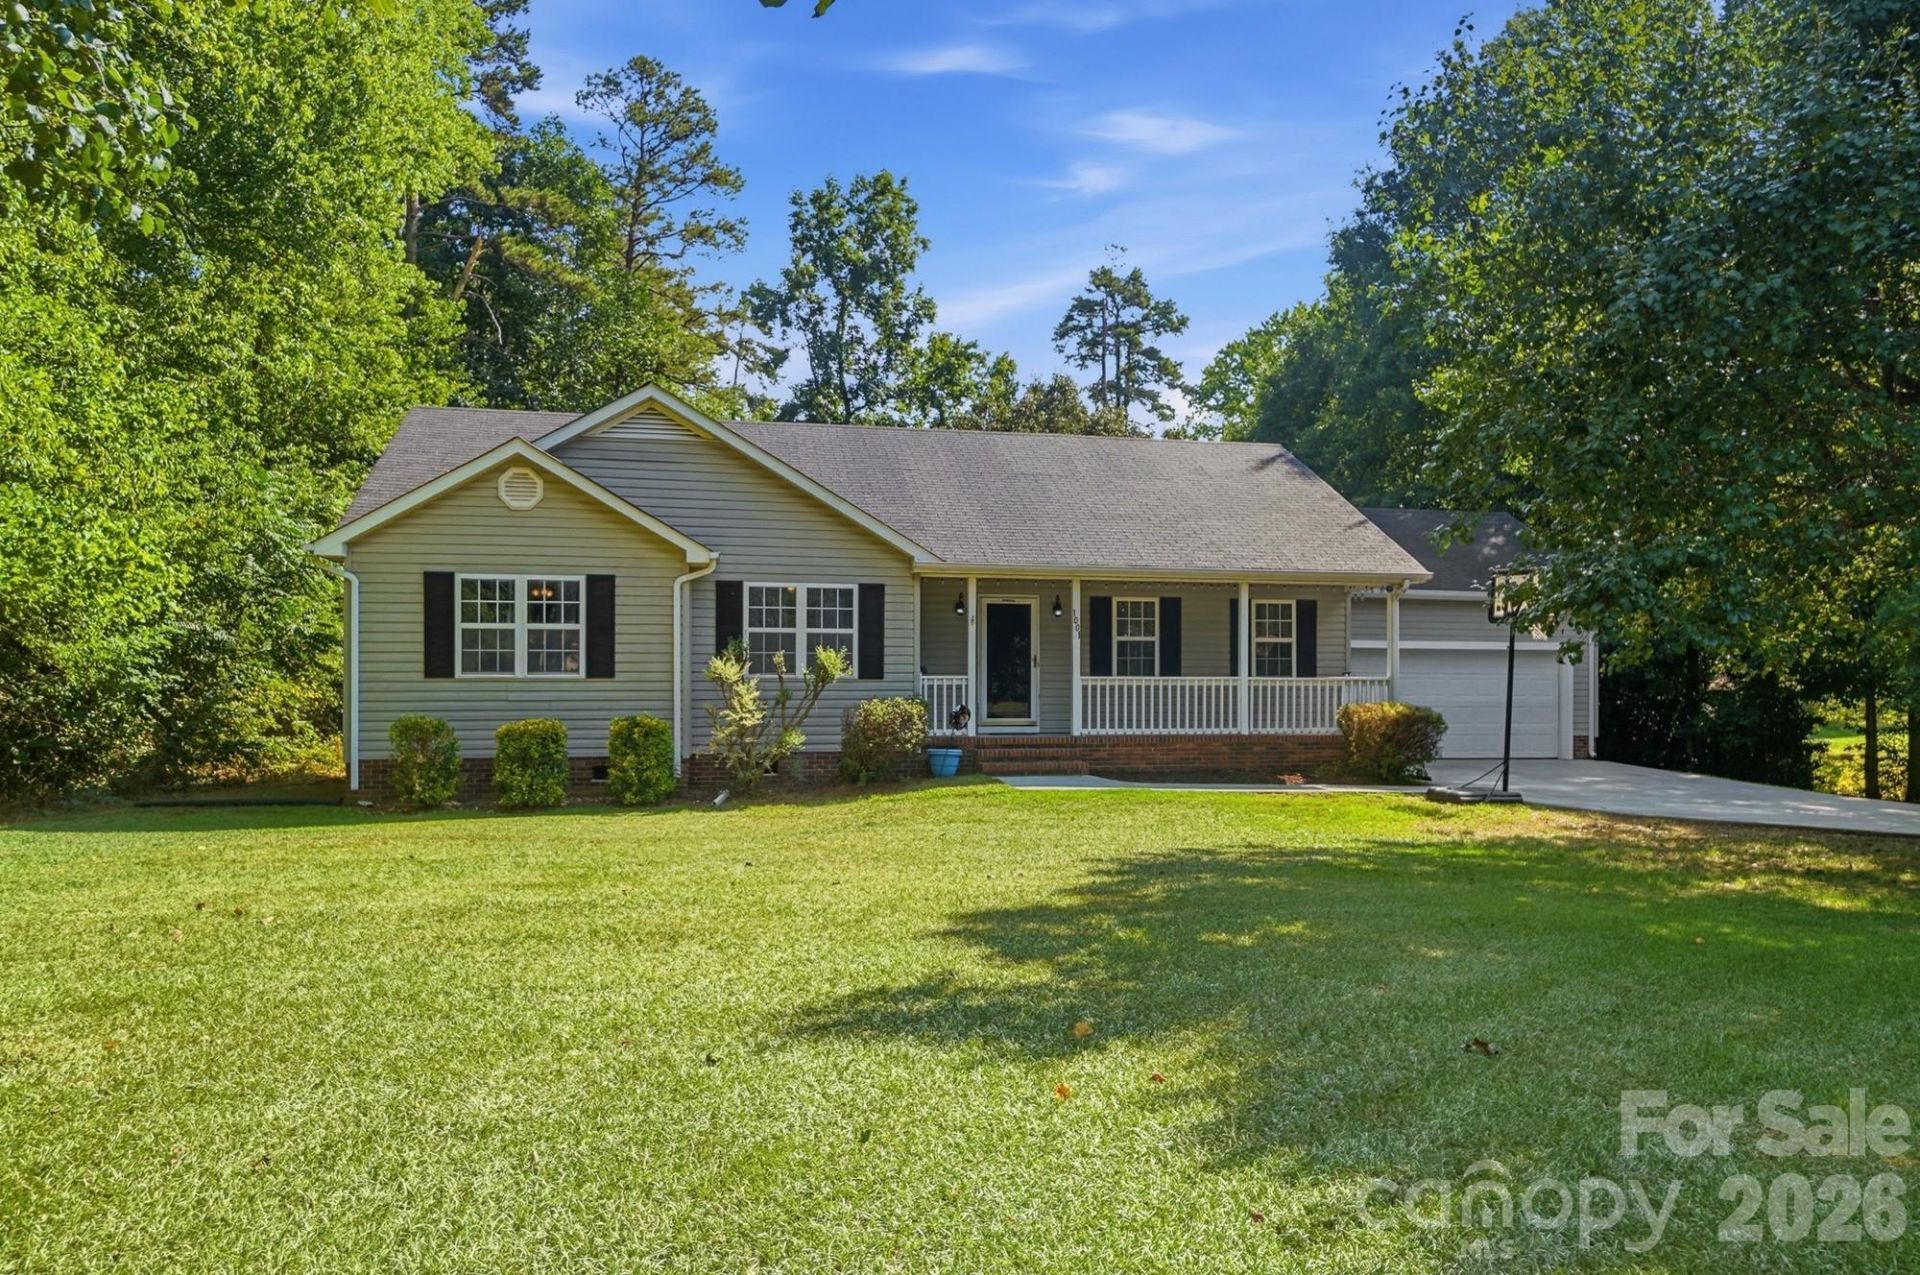
Discover the ease of one-level living in this well-maintained 3-bedroom, 2-bath home in Kannapolis! Offering 1,486 square feet, this thoughtfully designed home features no interior stairs, making everyday living simple and convenient.The open-concept living and dining areas provide comfortable spaces for gathering, while the spacious primary suite offers a relaxing retreat. Step outside onto the rear deck overlooking a private, wooded backyard?the perfect setting for morning coffee, grilling with friends, or unwinding after a long day.Situated on a generous lot with an additional parcel included, you'll enjoy extra privacy and room to spread out. Located in Rowan County, you'll also benefit from lower county taxes while remaining just minutes from shopping, dining, and commuting routes.Whether you're looking for your first home, downsizing, or simply wanting the convenience of single-story living, this property checks all the boxes. Schedule your private showing today!
Property Features
Property Type: Residential - Single Family
Garage: 2 car attached
Heating: Central, Electric, Heat Pump
Lot Size: 1.30 Acres
Roof Type: Architectural Shingle
Year Built: 1997
Amenities
Attic Stairs Pulldown
Feature Descriptions
Appliances: Electric Oven, Exhaust Hood
Days on Site: 2
Exterior: Vinyl
Foundation: Crawl Space
Laundry: Laundry Closet
Lot: Corner Lot
Parcel#: 140B204
Parking: Driveway, Attached Garage, Garage Faces Front
Sewer: Septic Installed
Water: Well
Local Schools
High School: Unspecified
Middle School: Unspecified
Elementary School: Unspecified
Listed By / Shown By
Listed By
Agency Name: Lantern Realty & Development, LLC
Agency Contact: deana327@gmail.com
Shown By
Agency Title: Lake Norman Realty
Agency Phone: 704-450-1175

Estimate Your Payment
Estimated Payment
$ 1,908.79 per month $1,809.62 Principal & Interest $0.00 Property Tax (data not provided by mls) $99.17 Homeowner's Insurance
1001 Highland Woods Drive | MLS# 4402360
This single family home located at 1001 Highland Woods Drive, Kannapolis, NC 28083 is currently listed for sale with an asking price of $340,000. This property was built in 1997 and has 3 bedrooms and 2 full baths with 1484 sq. ft. Highland Woods Drive is located in the Highland Woods subdivision. Search Highland Woods real estate on www.lakenormanrealty.com today.