
BEDS5
BATHS3 full 1 partial
SQUARE FEET3,372
MLS#4402459
STATUSActive
PROPERTY TYPEResidential - Single Family
SUBDIVISIONCrismark
Property Description
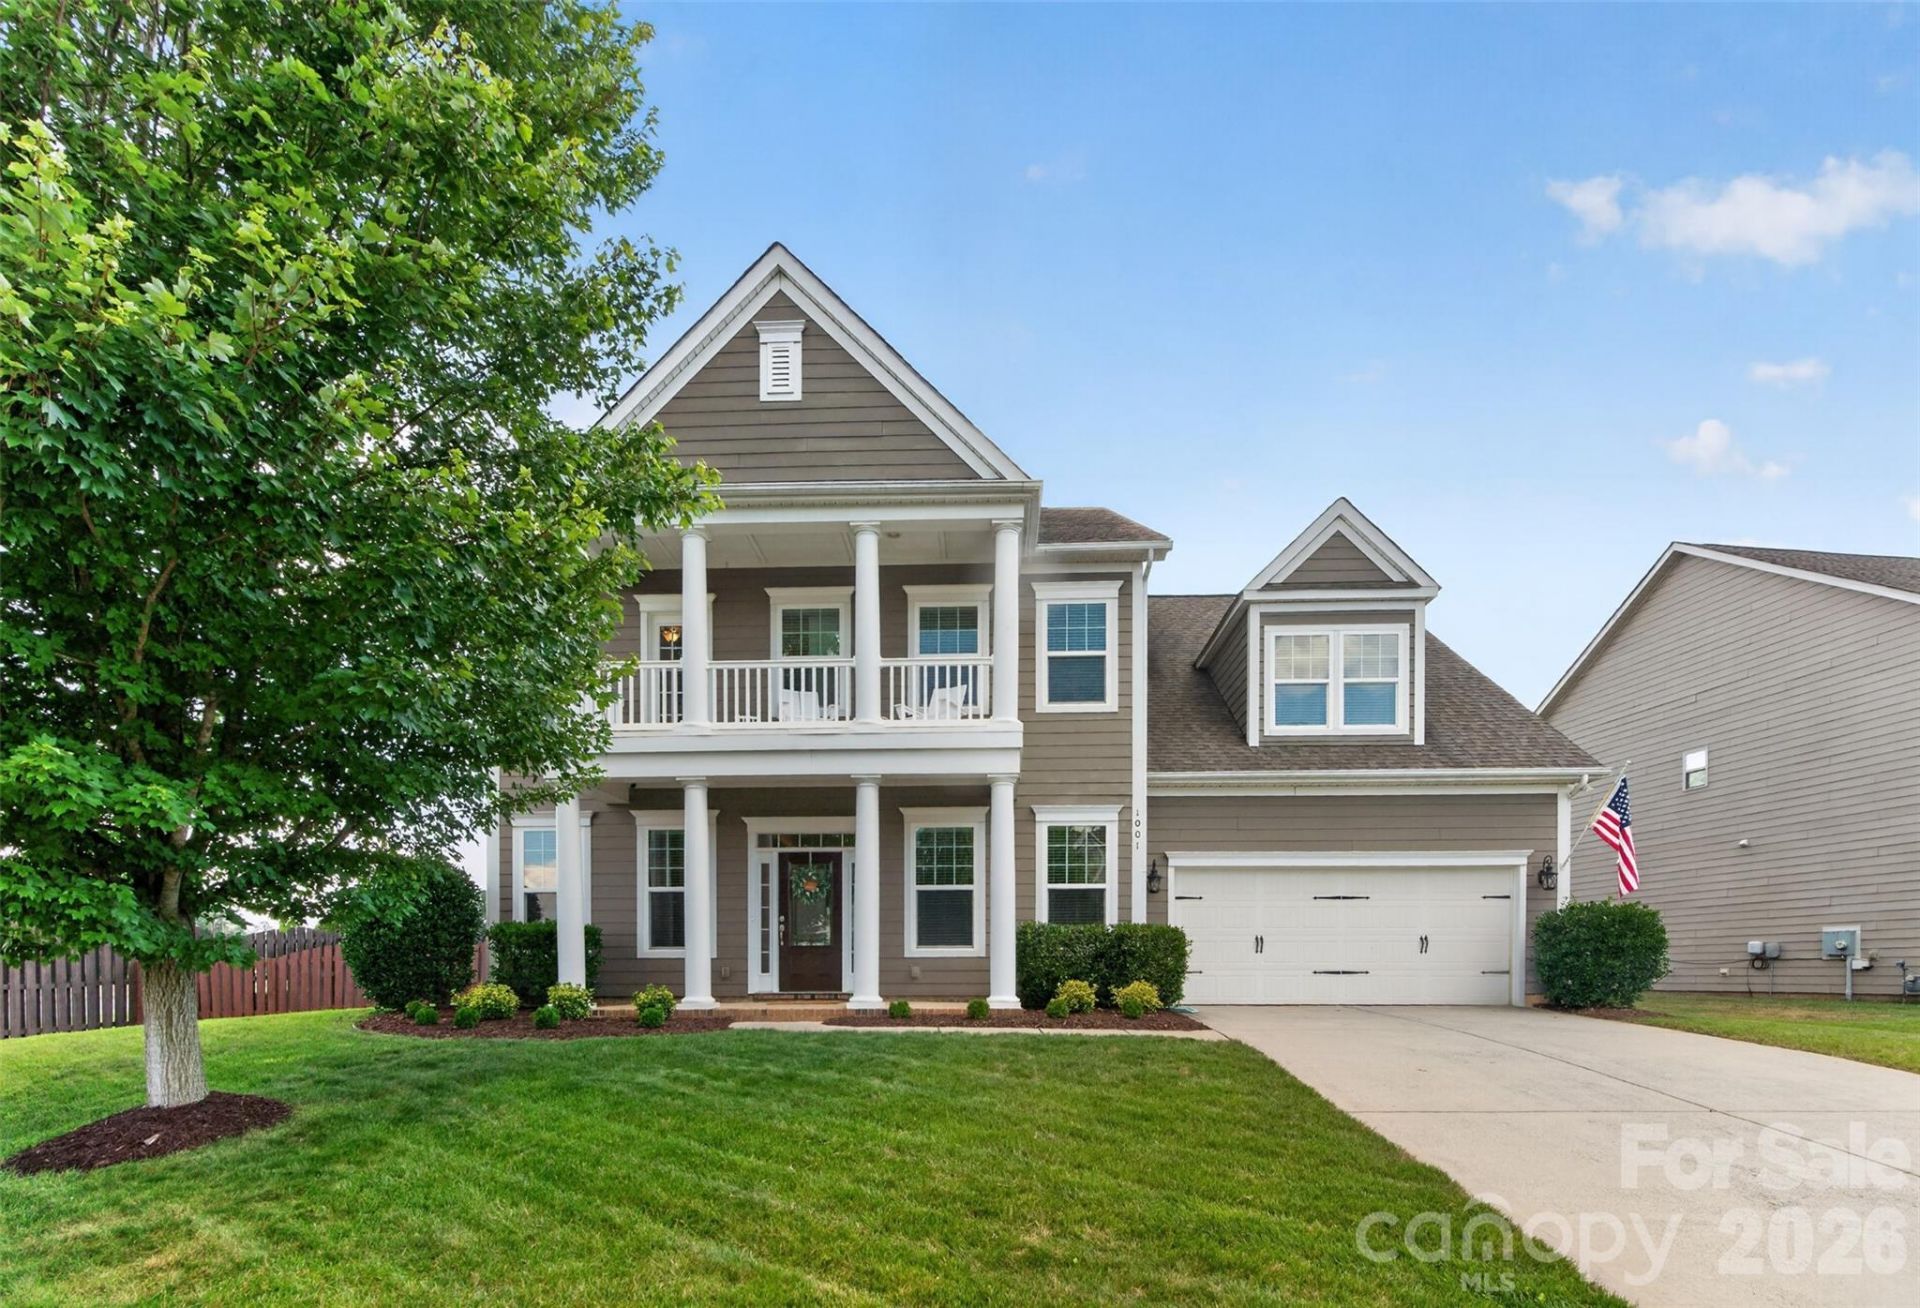
Tucked into the sought-after Crismark neighborhood, this beautifully crafted Bonterra home offers an inviting blend of elegance, comfort, and everyday livability. From the welcoming front porch to the light-filled foyer, you'll immediately notice the abundant natural light, rich flooring, and thoughtfully designed architectural details throughout. Just off the entry, French doors open to a versatile office or flex space with generous closet storage, while the formal dining room features an elegant tray ceiling. The spacious great room is anchored by a cozy gas fireplace and framed by oversized windows that fill the home with natural light. Seamlessly connected to the living area, the gourmet kitchen is designed for both everyday living and entertaining, featuring a large granite island, gas cooktop, abundant cabinetry, expansive counter space, and a walk-in pantry. A conveniently located drop zone and laundry room help keep busy households organized. Ten-foot ceilings, eight-foot doors, and crown molding throughout the main level create an open, airy atmosphere with timeless appeal. Upstairs, the spacious primary suite serves as a peaceful retreat, complete with a spa-inspired bath featuring dual vanities, a garden tub, separate shower, and a large walk in closet with built-in storage. Three additional secondary bedrooms, two full bathrooms, and a generous bonus room or fifth bedroom offer exceptional flexibility for relaxing, working or entertaining. The three-car tandem garage provides ample space for storage, hobbies, or a home gym. Outside, the private fenced backyard offers plenty of room to relax, play, or gather around the wood-burning fire pit. Residents enjoy Crismark's exceptional resort-style amenities, including multiple pools, sports courts, playgrounds, and walking trails. Combining thoughtful design, generous living space, and an outstanding community, this home is ready to welcome its next owners.
Property Features
Property Type: Residential - Single Family
Fenced: Yes
Garage: 3 car attached
Heating: Central, ENERGY STAR Qualified Equipment, Forced Air
Home Style: Traditional
Lot Size: 0.29 Acres
Roof Type: Architectural Shingle
Year Built: 2015
Amenities
Attic Stairs Pulldown
Cable Prewire
Drop Zone
Kitchen Island
Open Floorplan
Pantry
Storage
Walk-In Closet(s)
Walk-In Pantry
Fire Pit
In-Ground Irrigation
Feature Descriptions
Accessibility Features: Two or More Access Exits, Garage Door Height Greater Than 84 inches, Hall Width 36 Inches or More, Kitchen 60 Inch Turning Radius, Mobility Friendly Flooring
Appliances: Convection Oven, Dishwasher, Disposal, Down Draft, Dryer, Electric Water Heater, ENERGY STAR Qualified Washer, ENERGY STAR Qualified Dishwasher, ENERGY STAR Qualified Dryer, Exhaust Fan, Freezer, Gas Cooktop, Microwave, Oven, Refrigerator, Self Cleaning Oven, Washer, Washer/Dryer
Community Features: Clubhouse, Game Court, Picnic Area, Playground, Recreation Area, Sport Court, Street Lights, Tennis Court(s), Walking Trails
Days on Site: 59
Exterior: Fiber Cement
Fireplace: Gas Starter, Gas Vented, Great Room
Flooring: Carpet, Hardwood, Wood
Foundation: Slab
HOA Fee: $275/ Semi-Annually
Laundry: Electric Dryer Hookup, Main Level, Washer Hookup
Lot: Corner Lot
Parcel#: 07-058-470
Parking: Attached Garage, Garage Door Opener, Garage Faces Front, Tandem
Patio/Porch: Balcony, Front Porch, Patio
Sewer: Public Sewer
Water: County Water
Window Features: Insulated Window(s)
Local Schools
High School: Porter Ridge
Middle School: Porter Ridge
Elementary School: Hemby Bridge
Listed By / Shown By
Listed By
Agency Name: Keller Williams Ballantyne Area
Agency Contact: davidscibor@kw.com
Shown By
Agency Title: Lake Norman Realty
Agency Phone: 704-450-1175

Estimate Your Payment
Estimated Payment
$ 3,649.16 per month $3,459.57 Principal & Interest $0.00 Property Tax (data not provided by mls) $189.58 Homeowner's Insurance
1001 Dunwoody Drive | MLS# 4402459
This single family home located at 1001 Dunwoody Drive, Indian Trail, NC 28079 is currently listed for sale with an asking price of $650,000. This property was built in 2015 and has 5 bedrooms and 3 full and 1 partial baths with 3372 sq. ft. Dunwoody Drive is located in the Crismark subdivision. Search Crismark real estate on www.lakenormanrealty.com today.