
BEDS3
BATHS2 full
SQUARE FEET1,823
MLS#4397116
STATUSActive
PROPERTY TYPEResidential - Single Family
SUBDIVISIONRainbow Forest
Property Description
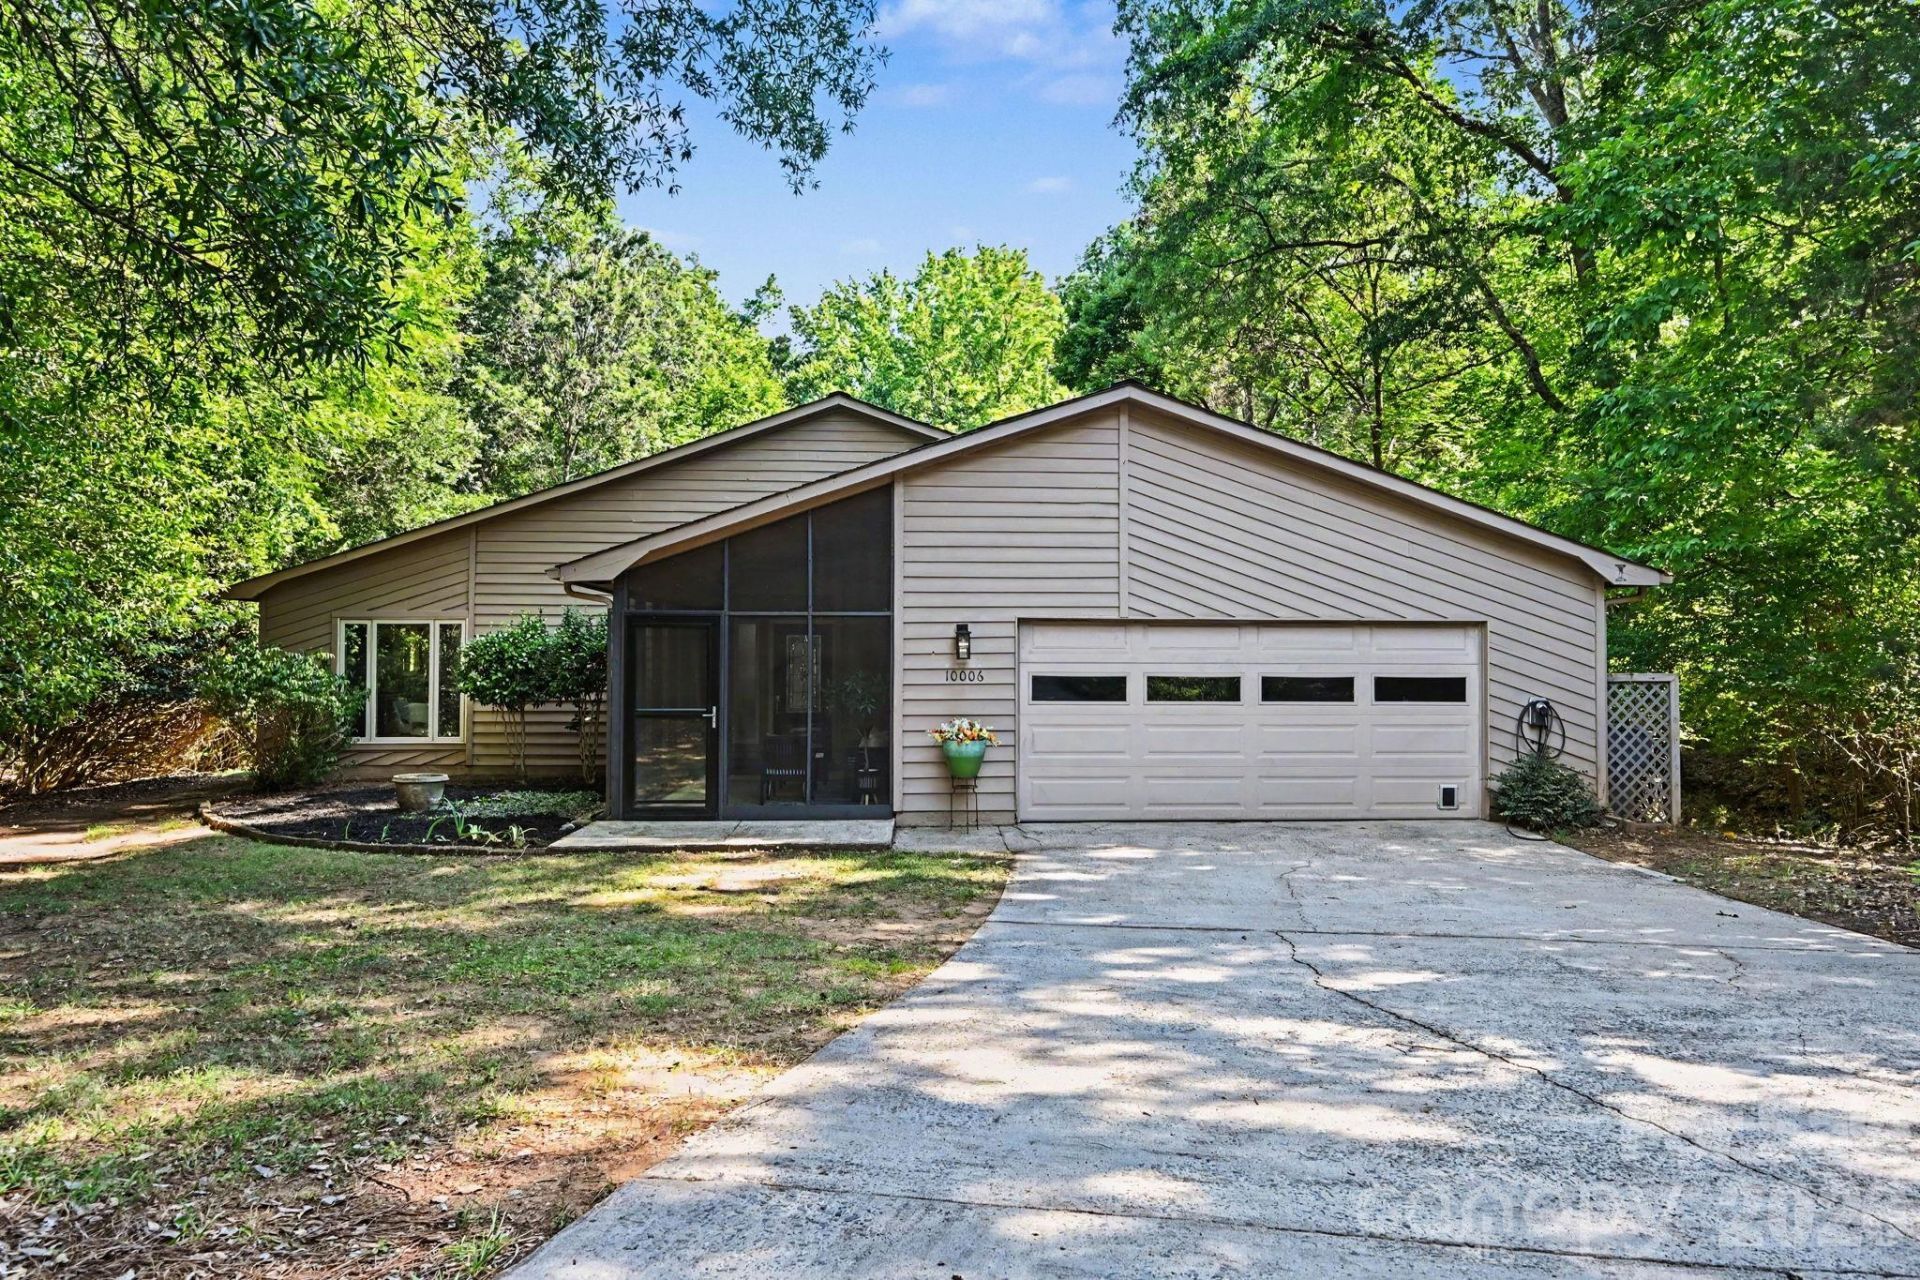
No HOA. No stairs. No neighbors behind you. Just over 1.5 wooded acres at the end of a cul-de-sac in Rainbow Forest ? a stream out back, mature hardwoods in every direction, and the kind of privacy that doesn't exist anymore in 28277. The one-level contemporary ranch delivers an open floorplan with vaulted great room, wood-burning fireplace and skylight, updated kitchen with walk-in pantry, three bedrooms, two full baths including a garden tub in the second bath, and a spacious primary suite with two walk-in closets. Out back, the deck overlooks over an acre of tree canopy ? minutes from Blakeney, Ballantyne, and StoneCrest. Attached two-car garage with EV charging. In the last twelve months, only four homes on acreage like this have come to market in all of 28277. None were listed under $1 million. This is truly one of one!
Property Features
Property Type: Residential - Single Family
Garage: 2 car attached
Heating: Central, Natural Gas
Home Style: Contemporary
Lot Size: 1.54 Acres
Roof Type: Composition
Year Built: 1986
Amenities
Attic Stairs Pulldown
Cable Prewire
Entrance Foyer
Garden Tub
Open Floorplan
Pantry
Walk-In Closet(s)
Walk-In Pantry
Storage
Feature Descriptions
Appliances: Dishwasher, Disposal, Electric Cooktop, Electric Oven, Refrigerator with Ice Maker, Self Cleaning Oven, Washer/Dryer
Community Features: Pond, Recreation Area
Days on Site: 8
Exterior: Wood
Fireplace: Living Room, Wood Burning
Flooring: Carpet, Tile, Vinyl
Foundation: Slab
Laundry: Electric Dryer Hookup, Gas Dryer Hookup, In Hall, Main Level, Washer Hookup
Lot: Cul-De-Sac, Sloped, Creek/Stream, Wooded
Other Structures: Shed(s)
Parcel#: 225-271-31
Parking: Driveway, Electric Vehicle Charging Station(s), Attached Garage, Garage Faces Front, Keypad Entry, On Street
Security: Smoke Detector(s)
Sewer: Public Sewer
Utilities: Cable Available, Cable Connected, Electricity Connected, Natural Gas, Underground Power Lines, Underground Utilities
Water: City
Local Schools
High School: Providence
Middle School: Jay M. Robinson
Elementary School: McAlpine
Listed By / Shown By
Listed By
Agency Name: Keller Williams South Park
Agency Contact: savannah.lueck@redbudgroup.com
Shown By
Agency Title: Lake Norman Realty
Agency Phone: 704-450-1175

Estimate Your Payment
Estimated Payment
$ 2,974.90 per month $2,820.35 Principal & Interest $0.00 Property Tax (data not provided by mls) $154.55 Homeowner's Insurance
10006 Stoneleigh Lane | MLS# 4397116
This single family home located at 10006 Stoneleigh Lane, Charlotte, NC 28277 is currently listed for sale with an asking price of $529,900. This property was built in 1986 and has 3 bedrooms and 2 full baths with 1823 sq. ft. Stoneleigh Lane is located in the Rainbow Forest subdivision. Search Rainbow Forest real estate on www.lakenormanrealty.com today.