
BEDS3
BATHS2 full
SQUARE FEET1,992
MLS#4400313
STATUSActive
PROPERTY TYPEResidential - Single Family
SUBDIVISIONThomas Acres
Property Description
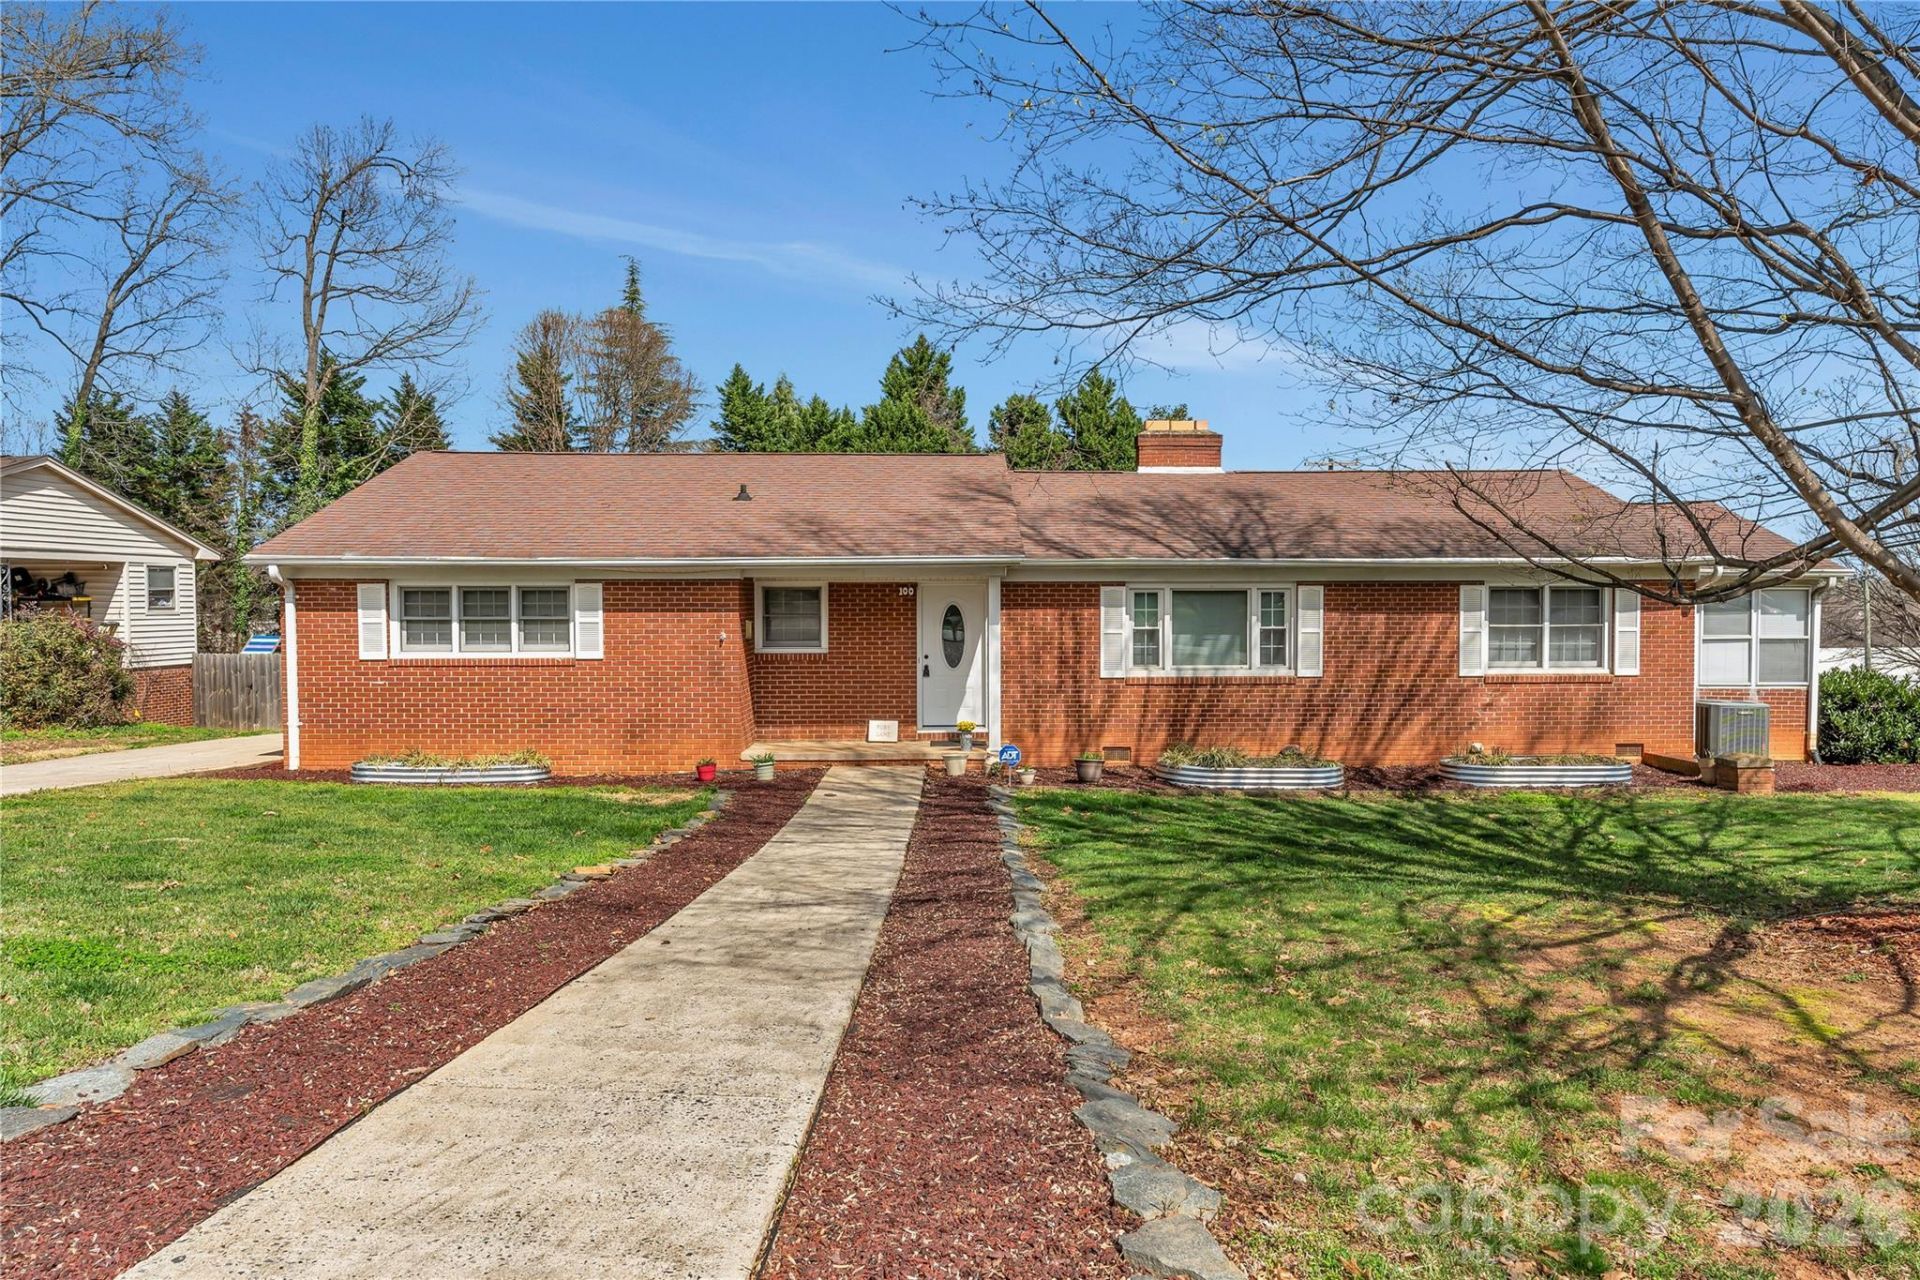
Welcome to 100 Ruby Lane in Gastonia! This well-maintained 3-bedroom, 2-bath ranch home offers approximately 1,992 square feet of comfortable living space in a prime location just off Exit 21 on I-85, with convenient access to Charlotte, Carowinds, shopping, dining, and more.Inside, you'll find beautiful hardwood floors, a spacious formal living room with a brick fireplace, a formal dining room, and a cozy den featuring a remote-controlled natural gas fireplace and custom built-in cabinetry. The farmhouse-style kitchen includes white cabinetry, stainless steel appliances, a natural gas range, and an adjoining laundry room.The spacious primary suite features a beautifully remodeled private bath, while two additional bedrooms offer generous space and natural light. Enjoy outdoor entertaining on the attached deck with a natural gas grill.Additional features include a 30' x 30' detached garage with natural gas heat and city water, an attached workshop/storage area, wraparound concrete driveway, central air, Rinnai tankless water heater, public water and sewer, and high-speed AT&T Fiber internet.This move-in-ready home offers timeless charm, modern updates, and an unbeatable location. Schedule your private showing today!
Property Features
Property Type: Residential - Single Family
Garage: 2
Heating: Central, Natural Gas
Lot Size: 0.39 Acres
Year Built: 1957
Feature Descriptions
Appliances: Electric Range, Gas Water Heater, Tankless Water Heater
Days on Site: 6
Exterior: Brick Full
Foundation: Crawl Space
Laundry: Gas Dryer Hookup, Main Level
Parcel#: 117639
Parking: Attached Carport, Driveway, Detached Garage
Sewer: Public Sewer
Water: City
Local Schools
High School: Ashbrook
Middle School: Grier
Elementary School: Gardner Park
Listed By / Shown By
Listed By
Agency Name: Keller Williams Ballantyne Area
Agency Contact: lisaarcher@kw.com
Shown By
Agency Title: Lake Norman Realty
Agency Phone: 704-450-1175

Estimate Your Payment
Estimated Payment
$ 1,936.86 per month $1,836.23 Principal & Interest $0.00 Property Tax (data not provided by mls) $100.63 Homeowner's Insurance
100 Ruby Lane | MLS# 4400313
This single family home located at 100 Ruby Lane , Gastonia, NC 28054 is currently listed for sale with an asking price of $345,000. This property was built in 1957 and has 3 bedrooms and 2 full baths with 1992 sq. ft. Ruby Lane is located in the Thomas Acres subdivision. Search Thomas Acres real estate on www.lakenormanrealty.com today.