
BEDS3
BATHS2 full 1 partial
SQUARE FEET1,394
MLS#4344820
STATUSActive
PROPERTY TYPEResidential - Townhouse
SUBDIVISIONLake Julian Trails
Property Description
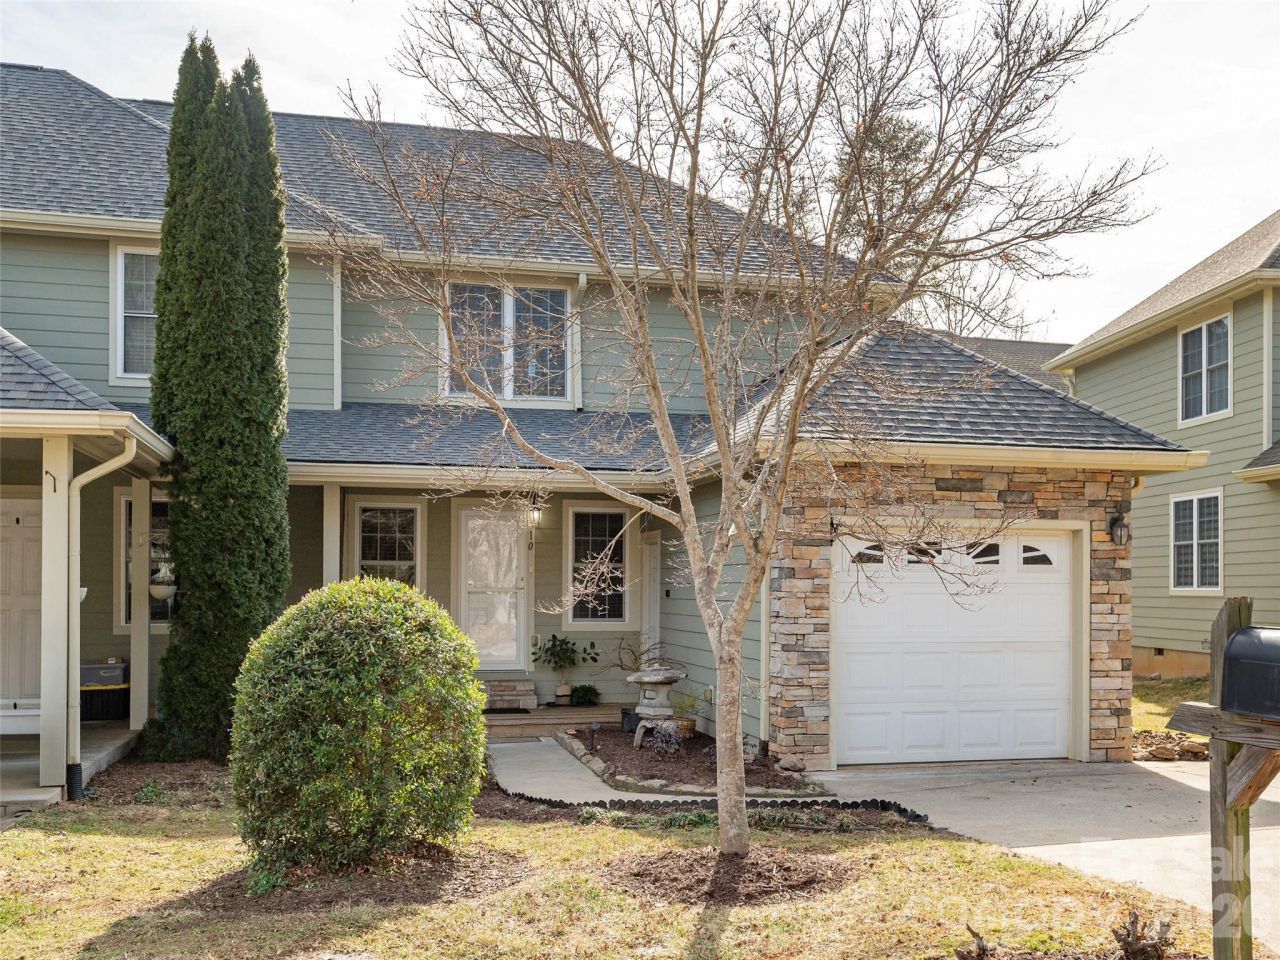
PRICE REDUCED! Dial into equity at $299,999! Just like a catchy hotline, this new price is your sign to call this beautiful, turn-key end-unit townhome home. Offers incredible equity and cash-flow potential for savvy investors, or an affordable start for buyers looking to establish roots.The bright, open-concept kitchen and living layout maximizes tenant and entertaining appeal. The highly desirable floor plan features two spacious upper-level suites, each complete with a private en-suite bath. Adding to its versatility, the main-level bonus room/bedroom opens to a private rear deck, creating an ideal setup for a home office or a 3rd bedroom. Don't wait for the busy signal?schedule your showing today!
Property Features
Property Type: Residential - Townhouse
Garage: 1 car attached
Heating: Electric, Heat Pump
Home Style: Traditional
Lot Size: 0.06 Acres
Roof Type: Composition
Year Built: 2004
Amenities
Lawn Maintenance
Other - See Remarks
Feature Descriptions
Accessibility Features: Two or More Access Exits
Appliances: Dishwasher, Electric Oven, Electric Range, Refrigerator
Community Features: Dog Park
Days on Site: 150
Exterior: Fiber Cement, Stone Veneer
Flooring: Carpet, Tile, Vinyl
Foundation: Crawl Space
HOA Fee: $155/ Monthly
Horse Amenities: None
Laundry: Electric Dryer Hookup, Laundry Closet, Upper Level, Washer Hookup
Lot: End Unit, Level, Paved, Private
Other Parking: The development does have 2 areas for overflow (guest) parking.
Parcel#: 9644-62-1307-00000
Parking: Driveway, Attached Garage, Other - See Remarks
Patio/Porch: Covered, Deck, Front Porch
Pets Allowed: Yes, Cats OK, Dogs OK
Security: Smoke Detector(s)
Sewer: Public Sewer
Utilities: Wired Internet Available
Water: City
Local Schools
High School: T.C. Roberson
Middle School: Charles T Koontz
Elementary School: Avery's Creek/Koontz
Listed By / Shown By
Listed By
Agency Name: Howard Hanna Beverly-Hanks Asheville-Biltmore Park
Agency Contact: sara.duque@allentate.com
Shown By
Agency Title: Lake Norman Realty
Agency Phone: 704-450-1175

Estimate Your Payment
Estimated Payment
$ 1,684.23 per month $1,596.73 Principal & Interest $0.00 Property Tax (data not provided by mls) $87.50 Homeowner's Insurance
10 Aberdeen Drive | MLS# 4344820
This townhouse located at 10 Aberdeen Drive, Arden, NC 28704 is currently listed for sale with an asking price of $299,999. This property was built in 2004 and has 3 bedrooms and 2 full and 1 partial baths with 1394 sq. ft. Aberdeen Drive is located in the Lake Julian Trails subdivision. Search Lake Julian Trails real estate on www.lakenormanrealty.com today.