
BEDS2
BATHS2 full 1 partial
SQUARE FEET1,276
MLS#4400117
STATUSActive
PROPERTY TYPEResidential - Townhouse
SUBDIVISIONWilloughby Run
Property Description
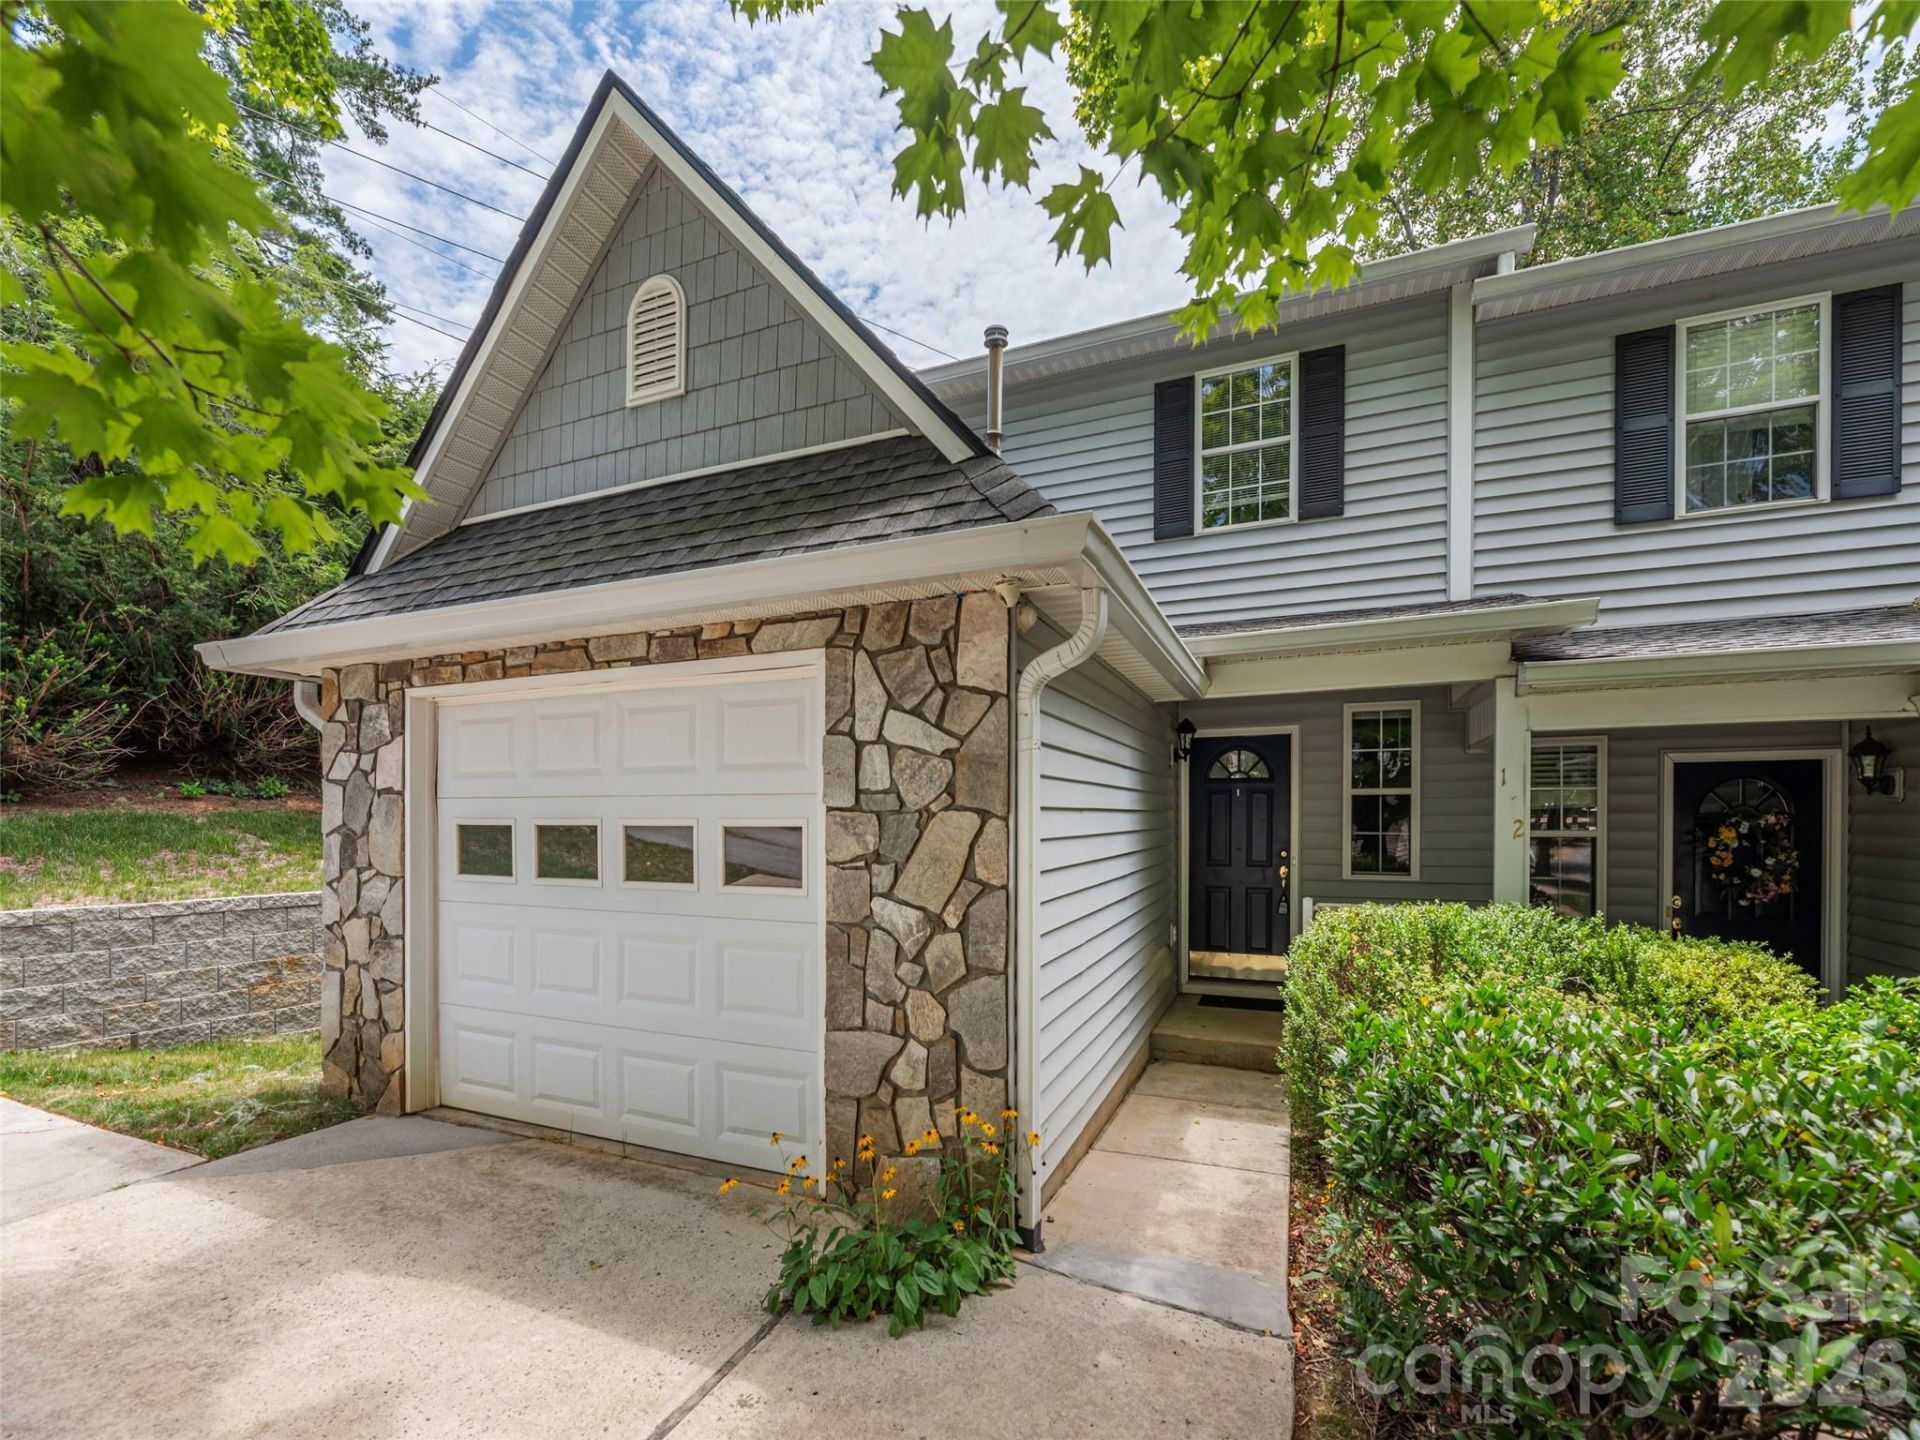
Discover incredible value and unmatched convenience in this prime South Asheville location. This 2-bedroom, 2.5-bathroom two-story townhome is ideally located just 1.5 miles from Lake Julian Park and minutes from Biltmore Park Town Square, the Asheville Regional Airport, the French Broad River, and a vibrant local dining scene. This home features a like-new heat pump installed in 2023, offering you immediate peace of mind and energy efficiency. Priced intentionally below its recent revaluation to allow financial room for your personal updates, this property represents a rare equity opportunity in one of the region's most sought-after pockets. The thoughtful layout features a seamless main-level living space with a convenient half-bath for guests, while the upstairs opens to two spacious bedrooms?each boasting its own private en suite bathroom for ultimate comfort and privacy. Perfect for first-time buyers looking for a blank canvas in an A+ location, this South Asheville gem is ready for its next chapter.
Property Features
Property Type: Residential - Townhouse
Garage: 1
Heating: Forced Air, Heat Pump
Lot Size: 0.04 Acres
Roof Type: Architectural Shingle
Year Built: 1998
Amenities
Breakfast Bar
Pantry
Storage
Feature Descriptions
Appliances: Dishwasher, Disposal, Dryer, Electric Oven, Electric Range, Gas Water Heater, Microwave, Refrigerator, Washer
Days on Site: 1
Exterior: Stone, Vinyl
Fireplace: Family Room, Gas
Flooring: Carpet, Vinyl
Foundation: Crawl Space
HOA Fee: $375/ Monthly
Laundry: Utility Room, Upper Level
Lot: End Unit
Parcel#: 9654-29-7965-00000
Parking: Driveway, Garage Faces Front
Patio/Porch: Covered, Deck, Front Porch
Pets Allowed: Yes
Security: Smoke Detector(s)
Sewer: Public Sewer
Utilities: Cable Available, Natural Gas
Water: City
Window Features: Window Treatments
Local Schools
High School: T.C. Roberson
Middle School: Valley Springs
Elementary School: William Estes
Listed By / Shown By
Listed By
Agency Name: Howard Hanna Beverly-Hanks Asheville-North
Agency Contact: pat.bryant@allentate.com
Shown By
Agency Title: Lake Norman Realty
Agency Phone: 704-450-1175

Estimate Your Payment
Estimated Payment
$ 1,600.01 per month $1,516.89 Principal & Interest $0.00 Property Tax (data not provided by mls) $83.13 Homeowner's Insurance
1 Willoughby Run Drive | MLS# 4400117
This townhouse located at 1 Willoughby Run Drive, Asheville, NC 28803 is currently listed for sale with an asking price of $285,000. This property was built in 1998 and has 2 bedrooms and 2 full and 1 partial baths with 1276 sq. ft. Willoughby Run Drive is located in the Willoughby Run subdivision. Search Willoughby Run real estate on www.lakenormanrealty.com today.