
BEDS5
BATHS3 full
MLS#1233293
STATUSActive
PROPERTY TYPEResidential - Single Family
SUBDIVISIONLake Jeanette - Rosebay
Property Description
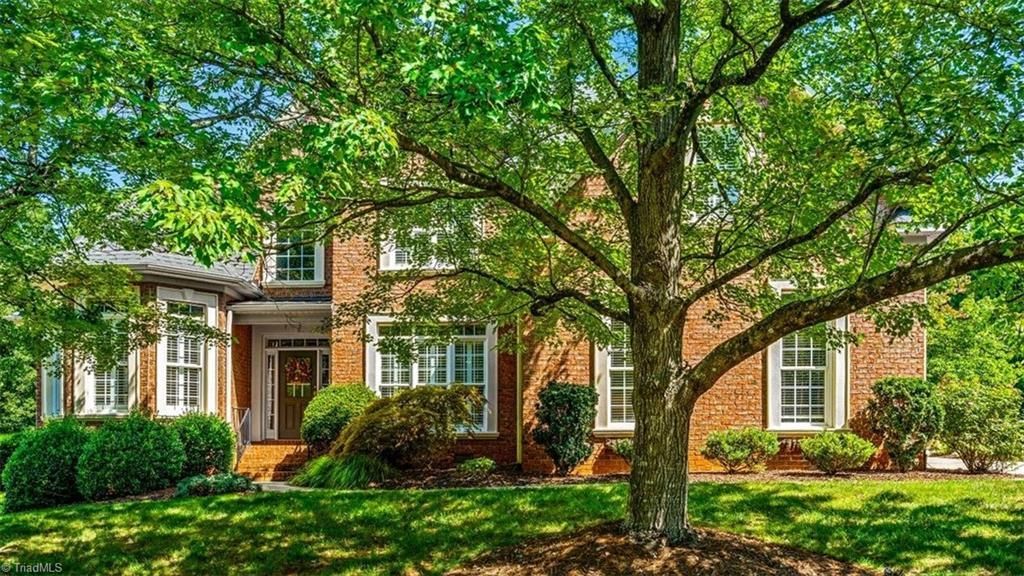
You opportunity to reside in The Point at Lake Jeanette! Rare two main level bedrooms, including the Primary! Fabulous vaulted veranda has a ceiling fan & patio drapes to extend your outdoor living space! You can't ask for more granite counter space in the EZ to use kitchen with large isle for a buffet! Stainless steel appliances & the pass through help make this an entertainer's dream! Enjoy your elegant Primary Bedroom with the comfy sitting area & double tray ceiling! You will appreciate the two walk in closets w/wood closet systems!5th bedroom can be used as a Bonus room with unlimited uses! Hardwoods run through out main level with exception of the two tiled full Baths & the Laundry room! Additional features include plantation shutters, ceiling fans, vaulted ceilings, gas fpl & an extended parking pad! You will enjoy the lovely landscaped fenced backyard! Stay healthy with the use of the extensive walking trail system which is easily accessible! Luxurious living in Lake Jeanette!
Property Features
Property Type: Residential - Single Family
Cooling: Central Air
Fenced: Yes
Fireplaces: 1
Fuel Type: Natural Gas
Garage: 2 car attached
Garage: Attached Garage, Side Load Garage
Heating: Forced Air, Natural Gas
Home Style: Transitional
Lot Size: 0.23 Acres
Stories: 2.0
Year Built: 2004
Feature Descriptions
Appliance: Microwave, Built-In Range, Dishwasher, Disposal, Exhaust Fan, Gas Cooktop, Ice Maker, Gas Water Heater
Attic: Eave Storage, Partially Floored, Pulldown Stairs, Walk in Attic
Days on Site: 2
Energy: Insulated Windows
Exterior: Brick
Fireplace: Gas Log, Great Room
Flooring: Carpet, Tile, Wood
HOA: Yes
HOA Fee: 480
Interior: Great Room, Built-in Features, Ceiling Fan(s), Dead Bolt(s), Kitchen Island, Pantry, Separate Shower, Solid Surface Counter, Vaulted Ceiling(s)
Lot: City Lot, Cleared, Corner Lot, Level, Subdivided, Sloped
Lot Dimensions: 0.23 acre(s)
Sewer: Public Sewer
Total Rooms: 10
Water: Public
Water Heater: Gas
Listed By / Shown By
Listed By
Agency Name: Berkshire Hathaway HomeServices Yost & Little Realty
Shown By
Agency Title: Lake Norman Realty
Agency Phone: 704-450-1175

Estimate Your Payment
Estimated Payment
$ 3,592.45 per month $3,405.82 Principal & Interest $0.00 Property Tax (data not provided by mls) $186.64 Homeowner's Insurance
1 Rosebay Lane | MLS# 1233293
This single family home located at 1 Rosebay Lane , Greensboro, NC 27455 is currently listed for sale with an asking price of $639,900. This property was built in 2004 and has 5 bedrooms and 3 full baths. Rosebay Lane is located in the Lake Jeanette - Rosebay subdivision. Search Lake Jeanette - Rosebay real estate on www.lakenormanrealty.com today.