
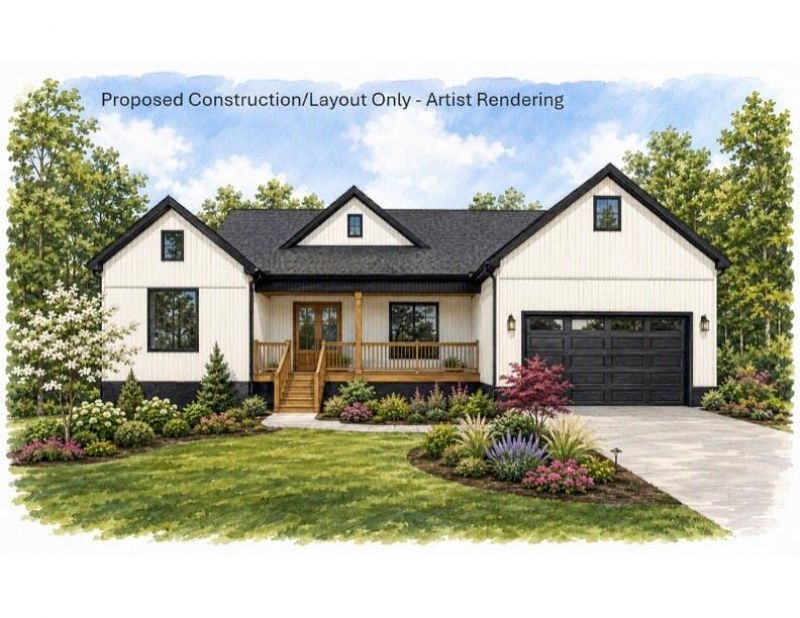
BEDS3
BATHS2 full 1 partial
SQUARE FEET2,688
MLS#4409538
STATUSActive
PROPERTY TYPEResidential - Single Family
SUBDIVISIONWest Gate
Property Description
Enjoy the perfect blend of peaceful country living and convenient access to town with this proposed new construction in the desirable West Gate subdivision. This thoughtfully designed home features an open-concept floor plan with a spacious great room, kitchen, and adjoining dining area, making it ideal for everyday living and entertaining. Sliding glass doors lead to the covered rear porch, creating a seamless indoor-outdoor living space.The split-bedroom layout offers added privacy, with the primary suite featuring a private bath and spacious walk-in closet. Two additional bedrooms share a full bath, while the nearby utility room and half bath add everyday convenience.Upstairs, two bonus rooms connected by a catwalk provide flexible space for a home office, media room, playroom, fitness area, or guest accommodations.Relax and entertain on the covered front and rear porches while enjoying the peaceful surroundings. Quality craftsmanship and thoughtful design make this proposed home an exceptional opportunity to personalize your new home in West Gate.
Property Features
Property Type: Residential - Single Family
Garage: 2 car attached
Heating: Heat Pump
Home Style: Modern
Lot Size: 0.86 Acres
Year Built: 2027
Feature Descriptions
Appliances: Dishwasher, Electric Oven, Electric Range
Body of Water: creek
Days on Site: 6
Exterior: Fiber Cement
Foundation: Crawl Space
HOA Fee: $215/ Annually
Laundry: Electric Dryer Hookup, Laundry Room, Main Level, Washer Hookup
Parcel#: 1623617
Parking: Attached Garage, Garage Faces Front
Sewer: Septic Needed
Water: Public
Local Schools
High School: Unspecified
Middle School: Unspecified
Elementary School: Unspecified
Listed By / Shown By
Listed By
Agency Name: Odean Keever & Associates, Inc.
Agency Contact: mspurlin1962@gmail.com
Shown By
Agency Title: Lake Norman Realty
Agency Phone: 704-450-1175

Estimate Your Payment
Estimated Payment
$ 3,367.89 per month $3,192.92 Principal & Interest $0.00 Property Tax (data not provided by mls) $174.97 Homeowner's Insurance
00 Chisholm Trail | MLS# 4409538
This single family home located at 00 Chisholm Trail , Rutherfordton, NC 28139 is currently listed for sale with an asking price of $599,900. This property was built in 2027 and has 3 bedrooms and 2 full and 1 partial baths with 2688 sq. ft. Chisholm Trail is located in the West Gate subdivision. Search West Gate real estate on www.lakenormanrealty.com today.