
BEDS3
BATHS2 full
SQUARE FEET1,588
MLS#4428055
STATUSActive
PROPERTY TYPEResidential - Single Family
SUBDIVISIONWalnut Grove
Property Description
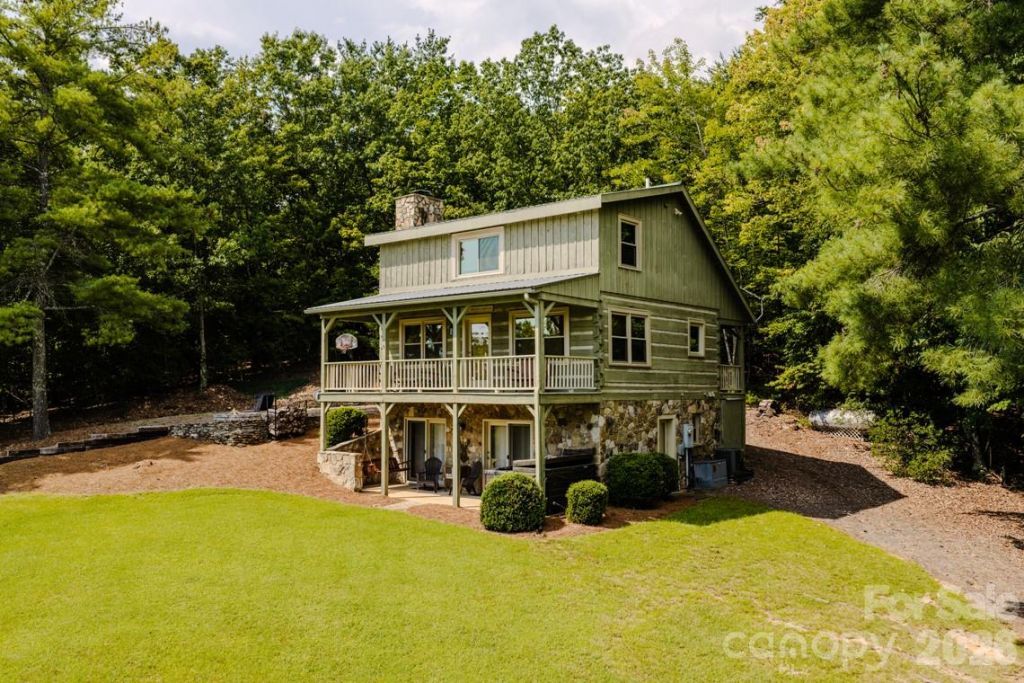
MOUNTAIN LIVING WITH PRIVACY & CONVENIENCE! This charming 3BR/2BA log home sits on 4.04 acres in the Walnut Grove community, offering the perfect blend of seclusion and comfort. Whether you're looking for a weekend mountain getaway, vacation home, or a place to enjoy year-round mountain living, this property delivers! Relax by the gas-log fireplace, unwind in the Jacuzzi, or gather around the stone fire pit and enjoy the peaceful wooded setting. Plenty of room to slow down, enjoy nature, and make lasting mountain memories. Centrally located approx. 30min to Boone, 1hr to Winston Salem & 1hr 40min to Charlotte. Enjoy easy access to local wineries, golf courses, dining, shopping, and High Country attractions. Numerous updates?full list in attachments. Seller has two 10-acre parcels that may be available if a buyer is interested in a larger tract. See GIS attachment. Come experience the privacy, beauty & laid-back lifestyle this Walnut Grove mountain retreat has to offer.
Property Features
Property Type: Residential - Single Family
Basement: Yes
Basement: Finished
Heating: Forced Air, Propane
Home Style: Cabin
Lot Size: 4.04 Acres
Roof Type: Metal
Year Built: 1997
Amenities
Pantry
Fire Pit
Hot Tub
Storage
Feature Descriptions
Appliances: Dryer, Electric Water Heater, Gas Cooktop, Microwave, Washer/Dryer
Days on Site: 2
Exterior: Log
Fireplace: Gas Log, Living Room
Flooring: Carpet, Vinyl, Wood
Foundation: Basement
HOA Fee: $425/ Annually
Hot Tub: Yes
Laundry: Electric Dryer Hookup, In Basement, Washer Hookup
Lot: Level, Sloped, Wooded
Lot Dimensions: 139'x 351 x 367' x 281' x 240'x 256'
Other Equipment: Generator
Parcel#: 2101589
Parking: Driveway
Patio/Porch: Balcony, Covered, Patio, Rear Porch
Security: yes
Security: Security System, Smoke Detector(s)
Sewer: Septic Installed
Utilities: Propane
Water: Well
Window Features: Insulated Window(s)
Local Schools
High School: Unspecified
Middle School: Unspecified
Elementary School: Unspecified
Listed By / Shown By
Listed By
Agency Name: Realty One Group Results
Agency Contact: gabi@robisonrealtysolutions.com
Shown By
Agency Title: Lake Norman Realty
Agency Phone: 704-450-1175

Estimate Your Payment
Estimated Payment
$ 2,520.72 per month $2,389.77 Principal & Interest $0.00 Property Tax (data not provided by mls) $130.96 Homeowner's Insurance
996 Overland Trail | MLS# 4428055
This single family home located at 996 Overland Trail , Hays, NC 28635 is currently listed for sale with an asking price of $449,000. This property was built in 1997 and has 3 bedrooms and 2 full baths with 1588 sq. ft. Overland Trail is located in the Walnut Grove subdivision. Search Walnut Grove real estate on www.lakenormanrealty.com today.