
BEDS2
BATHS3 full 1 partial
SQUARE FEET2,344
MLS#4401328
STATUSActive
PROPERTY TYPEResidential - Townhouse
SUBDIVISIONAyrsley
Property Description
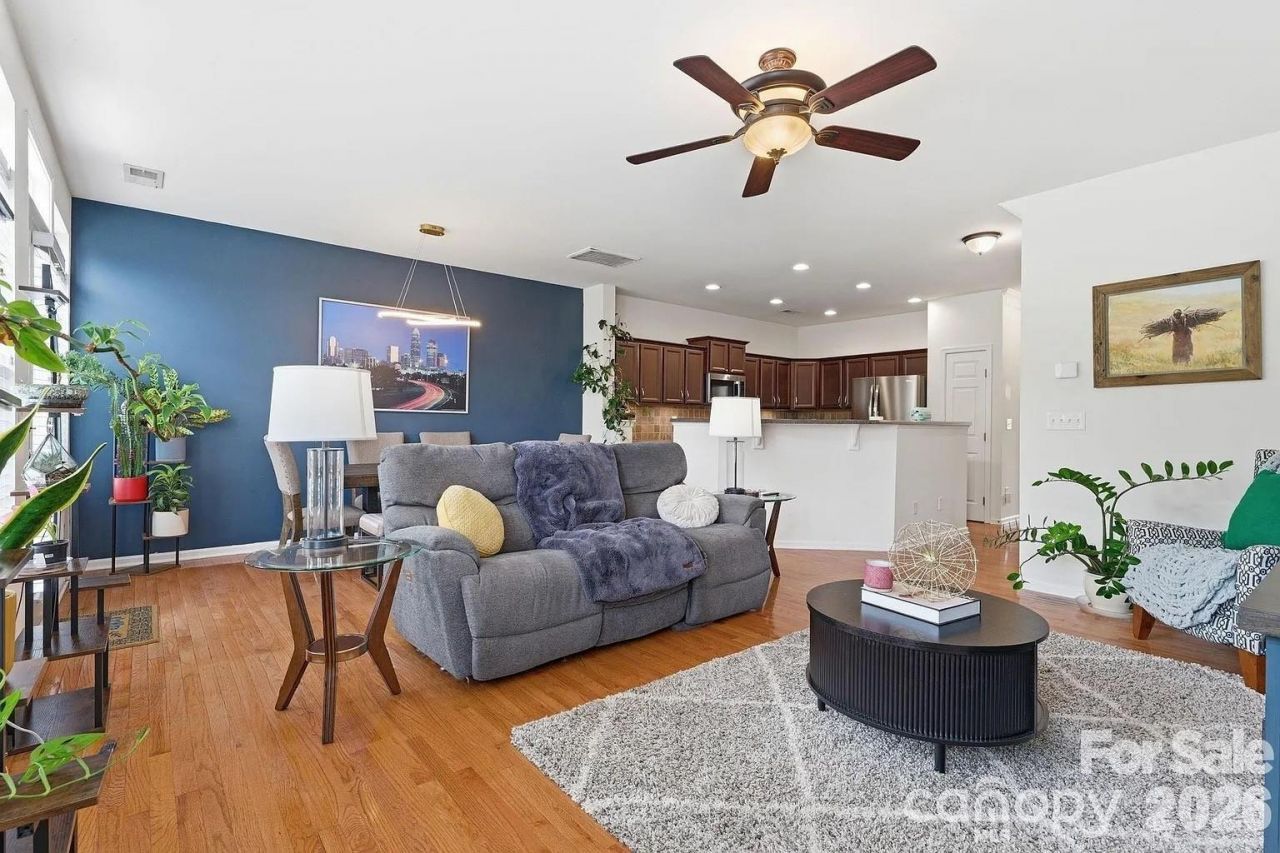
Reduction and Buyer concessions of $5,000 with an acceptable offer toward closing cost or a rate buydown. The Previous buyer withdrew for personal reasons?absolutely no fault of the seller. Welcome to 9945 Kings Parade Blvd. The Pinnacle of Urban Convenience. Discover this turn-key townhome in the heart of Southwest Charlotte's vibrant Ayrsley Town Center. This extra-clean home blends style with total peace of mind and features key recent upgrades. Major updates include a full HVAC and ductwork replacement (2022). Entry-level flex room with a full bath?perfect for an office, guest suite, or media area. This home features an open living, dining, and kitchen area with new stainless steel appliances and a private deck. The third floor boasts brand-new carpeting, two primary bedrooms with adjoining baths, and a Whirlpool washer/dryer set. Enjoy a fully walkable lifestyle steps from dining, nightlife, cinema, and shopping. Commuting is effortless with immediate access to I-485 and I-77. Schedule your tour today?this gem won't last long!
Property Features
Property Type: Residential - Townhouse
Garage: 1 car attached
Heating: Central, Forced Air, Natural Gas
Lot Size: 0.04 Acres
Roof Type: Architectural Shingle
Year Built: 2008
Amenities
Attic Stairs Pulldown
Breakfast Bar
Built-in Features
Central Vacuum
Garden Tub
Pantry
Walk-In Closet(s)
Lawn Maintenance
Feature Descriptions
Appliances: Convection Oven, Dishwasher, Disposal, Electric Range, Electric Water Heater, Microwave, Refrigerator with Ice Maker, Washer/Dryer
Community Features: Outdoor Pool
Days on Site: 52
Exterior: Brick Partial, Vinyl
Flooring: Carpet, Hardwood, Tile
Foundation: Slab
HOA Fee: $267.75/ Monthly
Laundry: Laundry Closet, Upper Level
Lot Dimensions: 22x73x22x72
Parcel#: 9109974775
Parking: Driveway, Attached Garage
Patio/Porch: Deck
Pets Allowed: Yes
Sewer: Public Sewer
Utilities: Cable Available
Water: City
Local Schools
High School: Unspecified
Middle School: Unspecified
Elementary School: Unspecified
Listed By / Shown By
Listed By
Agency Name: Coldwell Banker Realty
Agency Contact: pamelafward@gmail.com
Shown By
Agency Title: Lake Norman Realty
Agency Phone: 704-450-1175

Estimate Your Payment
Estimated Payment
$ 1,824.58 per month $1,729.79 Principal & Interest $0.00 Property Tax (data not provided by mls) $94.79 Homeowner's Insurance
9945 Kings Parade Boulevard | MLS# 4401328
This townhouse located at 9945 Kings Parade Boulevard, Charlotte, NC 28273 is currently listed for sale with an asking price of $325,000. This property was built in 2008 and has 2 bedrooms and 3 full and 1 partial baths with 2344 sq. ft. Kings Parade Boulevard is located in the Ayrsley subdivision. Search Ayrsley real estate on www.lakenormanrealty.com today.