
BEDS4
BATHS2 full 1 partial
SQUARE FEET2,160
MLS#4441925
STATUSComing Soon
PROPERTY TYPEResidential - Single Family
SUBDIVISIONWildwood Meadows
Property Description
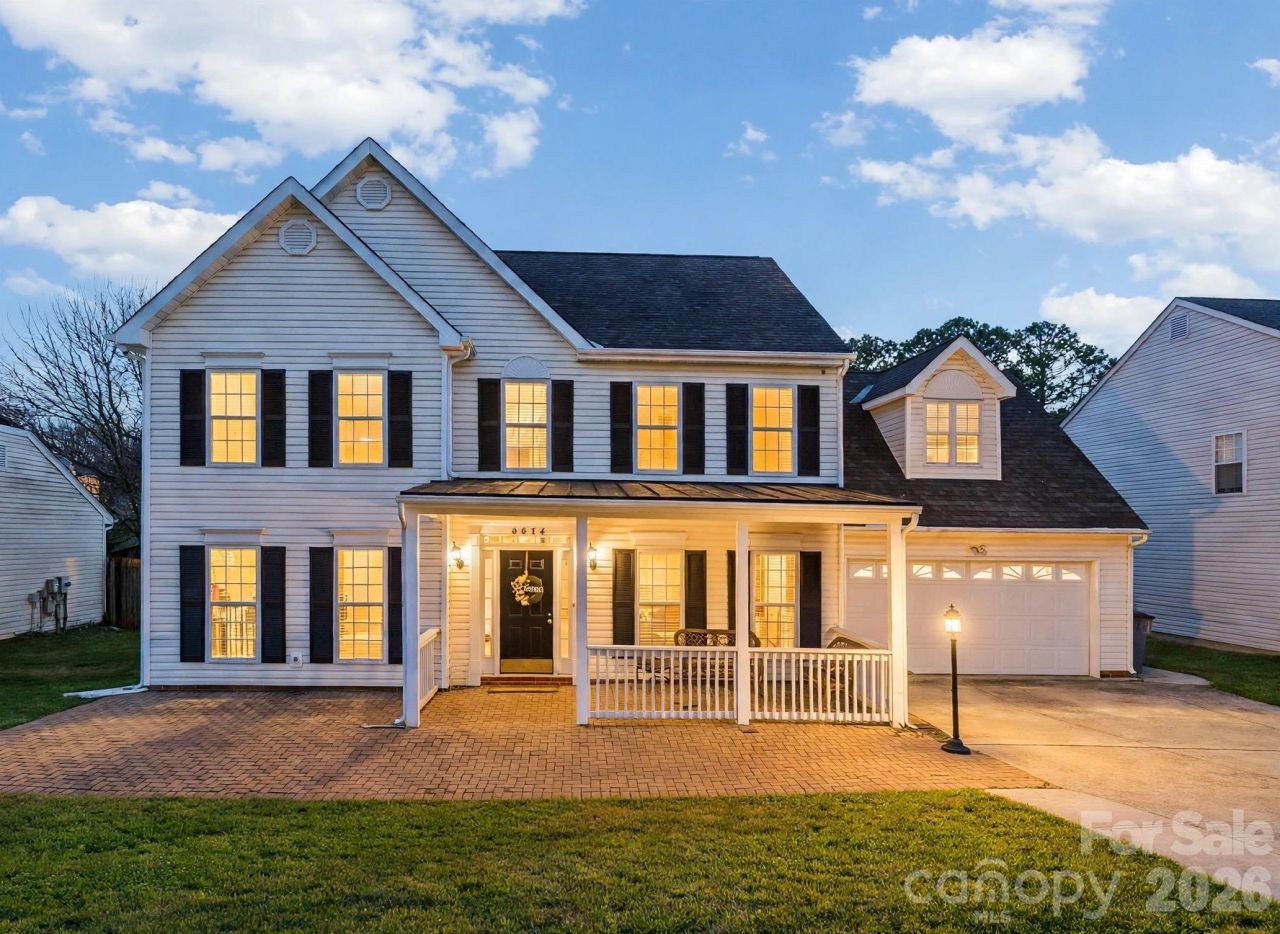
**The move-up home you've been waiting for!** Nestled on a quiet cul-de-sac in one of South Charlotte's established communities, this beautifully updated home offers the perfect combination of space, comfort, and convenience. Enjoy easy access to I-485, I-77, the airport, shopping, dining, schools, and healthcare. Inside, you'll find updated LVP flooring, an upgraded kitchen, refreshed bathrooms, a spacious primary suite, and a welcoming family room with an extended sunroom overlooking the backyard.The outdoor living space truly sets this property apart, featuring an expansive concrete patio, sport court, and built-in brick grill?perfect for entertaining and family fun. Additional highlights include a detached man cave and a separate building currently used as a home gym, offering endless possibilities for a workshop, studio, office, or hobby space.Enjoy a welcoming neighborhood, excellent schools, low HOA fees, and a peaceful setting close to everything. **More than just a home, this is a lifestyle upgrade with room to live, work, entertain, and grow. Schedule your private showing today!**
Property Features
Property Type: Residential - Single Family
Garage: 2 car attached
Heating: Forced Air, Natural Gas
Lot Size: 0.35 Acres
Roof Type: Architectural Shingle
Year Built: 1998
Amenities
Cable Prewire
Entrance Foyer
Open Floorplan
Walk-In Closet(s)
Storage
Other - See Remarks
Feature Descriptions
Appliances: Disposal, Gas Water Heater, Microwave
Days on Site: 2
Exterior: Vinyl
Fireplace: Gas Log, Living Room
Flooring: Vinyl
Foundation: Slab
HOA Fee: $183.75/ Annually
Laundry: Electric Dryer Hookup, Upper Level
Other Structures: Outbuilding
Parcel#: 199-192-54
Parking: Attached Garage, Parking Space(s)
Patio/Porch: Patio
Sewer: Public Sewer
Utilities: Cable Available, Cable Connected, Electricity Connected
Water: City
Local Schools
High School: Olympic
Middle School: Kennedy
Elementary School: Steele Creek
Listed By / Shown By
Listed By
Agency Name: America's Real Estate Group Inc
Agency Contact: hector4america@yahoo.com
Shown By
Agency Title: Lake Norman Realty
Agency Phone: 704-450-1175

Estimate Your Payment
Estimated Payment
$ 2,498.27 per month $2,368.48 Principal & Interest $0.00 Property Tax (data not provided by mls) $129.79 Homeowner's Insurance
9926 Wildwood Muse Court | MLS# 4441925
This single family home located at 9926 Wildwood Muse Court , Charlotte, NC 28273 is currently listed for sale with an asking price of $445,000. This property was built in 1998 and has 4 bedrooms and 2 full and 1 partial baths with 2160 sq. ft. Wildwood Muse Court is located in the Wildwood Meadows subdivision. Search Wildwood Meadows real estate on www.lakenormanrealty.com today.