
BEDS4
BATHS3 full 1 partial
SQUARE FEET2,552
MLS#4438107
STATUSComing Soon
PROPERTY TYPEResidential - Single Family
Property Description
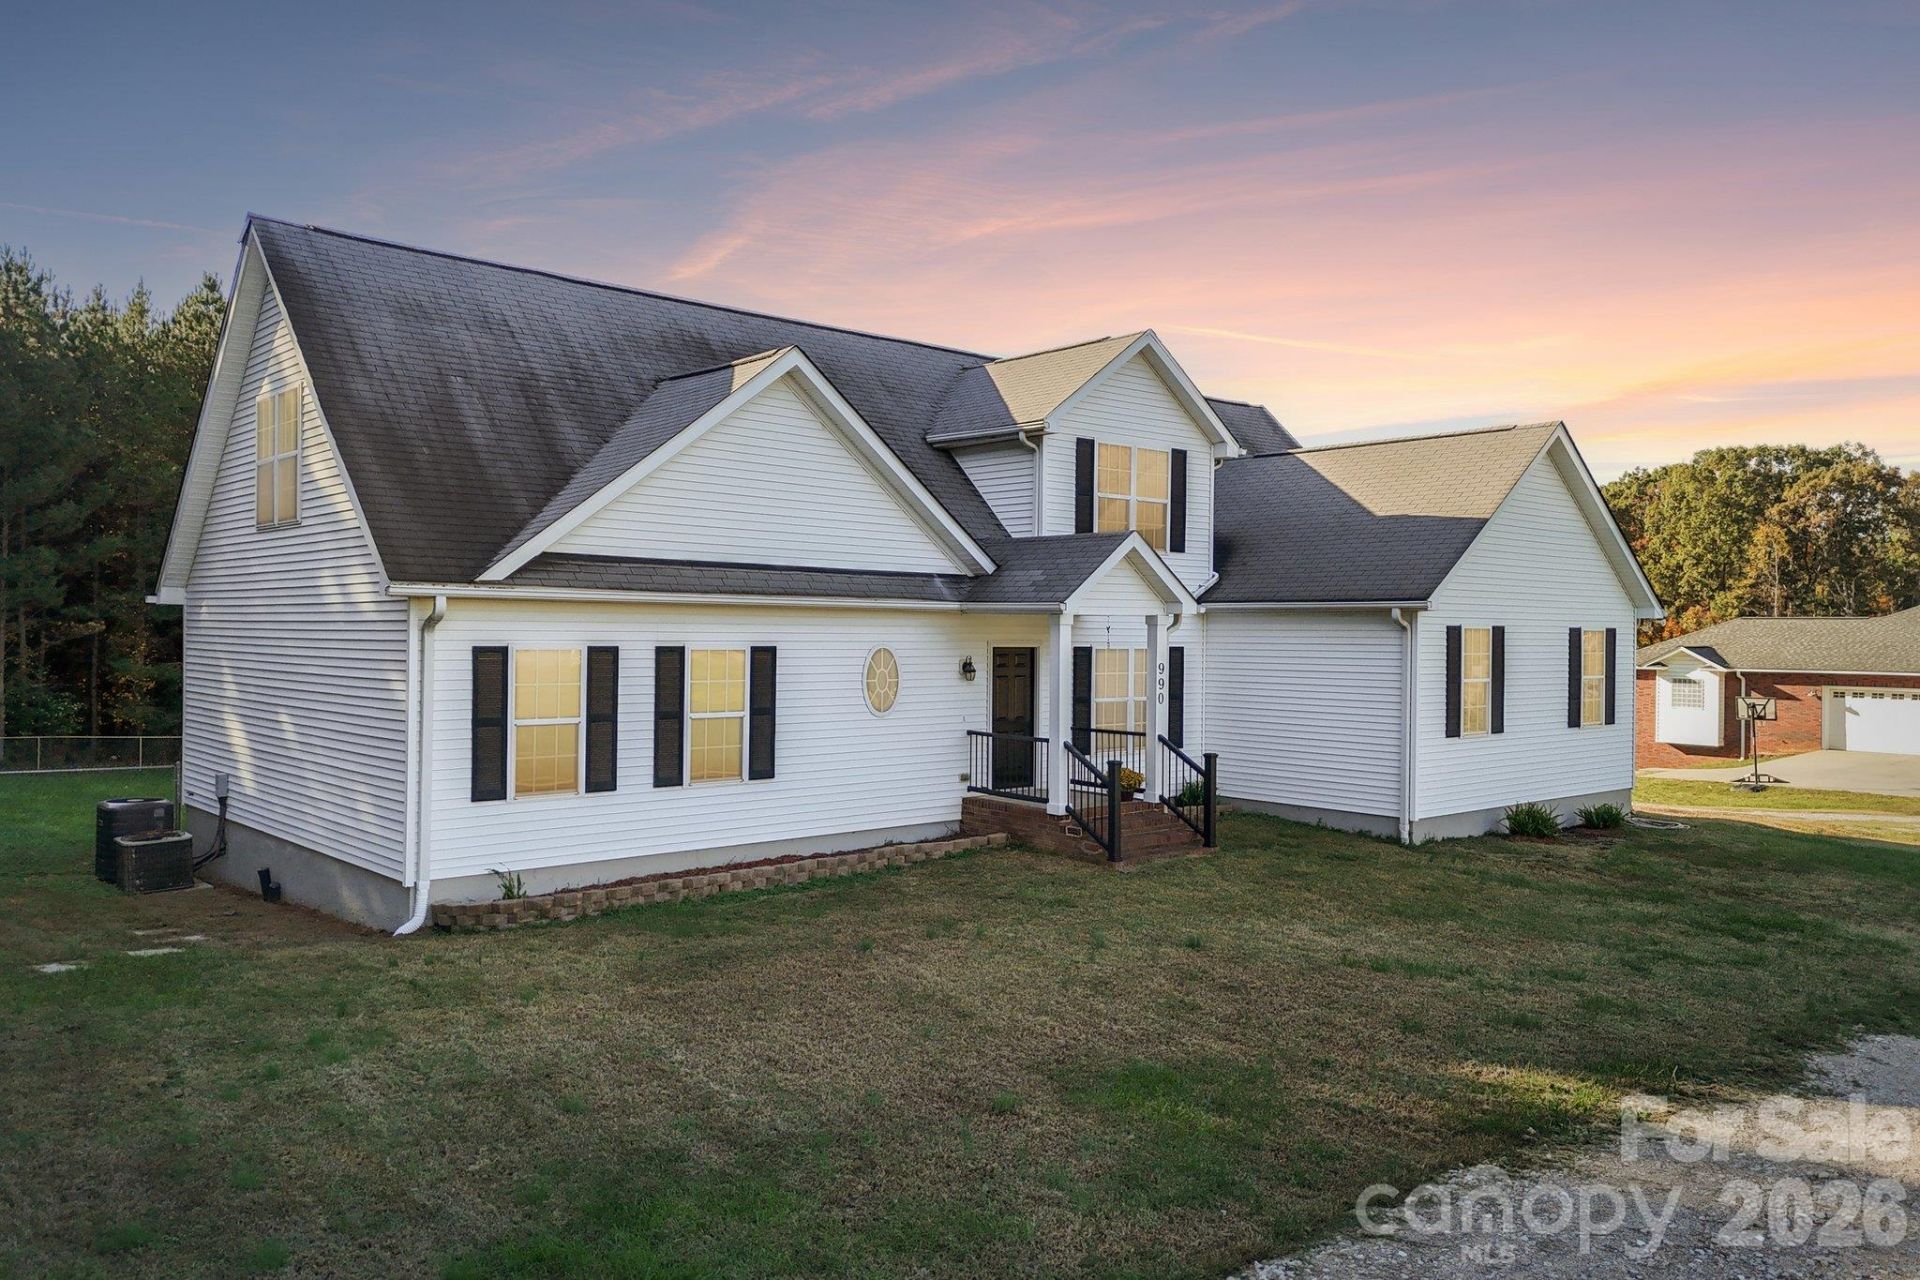
Tucked away on a private, fully fenced one-acre lot, this charming 1.5-story home offers space, privacy and incredible potential. The main-level primary suite is a true retreat, featuring an expansive bathroom and generous walk-in closet. A dedicated dining room leads into the beautifully updated kitchen, where a stunning oversized island anchors the space and opens seamlessly to the living area?perfect for everyday living and entertaining. Large windows overlook the flat, private backyard, creating a wonderful connection between the indoor and outdoor spaces.Upstairs, you'll find three spacious additional bedrooms and two full bathrooms, providing plenty of room for family, guests, home offices or flex space. A large two-car garage adds excellent storage and convenience.The real bonus is the unfinished basement, offering an incredible opportunity to create exactly what you need. Whether you envision a home gym, theater, recreation room, additional living space, workshop or abundant storage, the possibilities are endless.With a desirable main-level primary suite, updated kitchen, flexible floor plan and a rare flat one-acre fenced lot, this home offers the perfect combination of charm, functionality, privacy and room to make it your own.
Property Features
Property Type: Residential - Single Family
Basement: Yes
Basement: Unfinished, Walk-Out Access
Fenced: Yes
Garage: 2 car attached
Heating: Heat Pump
Home Style: Transitional
Lot Size: 1.03 Acres
Roof Type: Architectural Shingle
Year Built: 2007
Amenities
Attic Stairs Pulldown
Entrance Foyer
Garden Tub
Kitchen Island
Open Floorplan
Walk-In Closet(s)
Feature Descriptions
Appliances: Dishwasher, Electric Oven, Electric Water Heater
Exterior: Vinyl
Flooring: Carpet, Laminate, Linoleum, Tile
Foundation: Basement
Laundry: In Unit
Lot: Cleared, Level
Lot Dimensions: 130x230x161x369x23x585
Parcel#: 4730-55-8977.000
Parking: Attached Garage
Patio/Porch: Front Porch
Sewer: Septic Installed
Water: Well
Local Schools
High School: Unspecified
Middle School: Unspecified
Elementary School: Unspecified
Listed By / Shown By
Listed By
Agency Name: Corcoran HM Properties
Agency Contact: rachel@rachelcostrealestate.com
Shown By
Agency Title: Lake Norman Realty
Agency Phone: 704-450-1175

Estimate Your Payment
Estimated Payment
$ 2,947.40 per month $2,794.27 Principal & Interest $0.00 Property Tax (data not provided by mls) $153.13 Homeowner's Insurance
990 Perth Road | MLS# 4438107
This single family home located at 990 Perth Road , Troutman, NC 28166 is currently listed for sale with an asking price of $525,000. This property was built in 2007 and has 4 bedrooms and 3 full and 1 partial baths with 2552 sq. ft. Search Troutman real estate on www.lakenormanrealty.com today.