
BEDS4
BATHS2 full 1 partial
SQUARE FEET2,691
MLS#4434486
STATUSActive
PROPERTY TYPEResidential - Single Family
SUBDIVISIONVermillion
Property Description
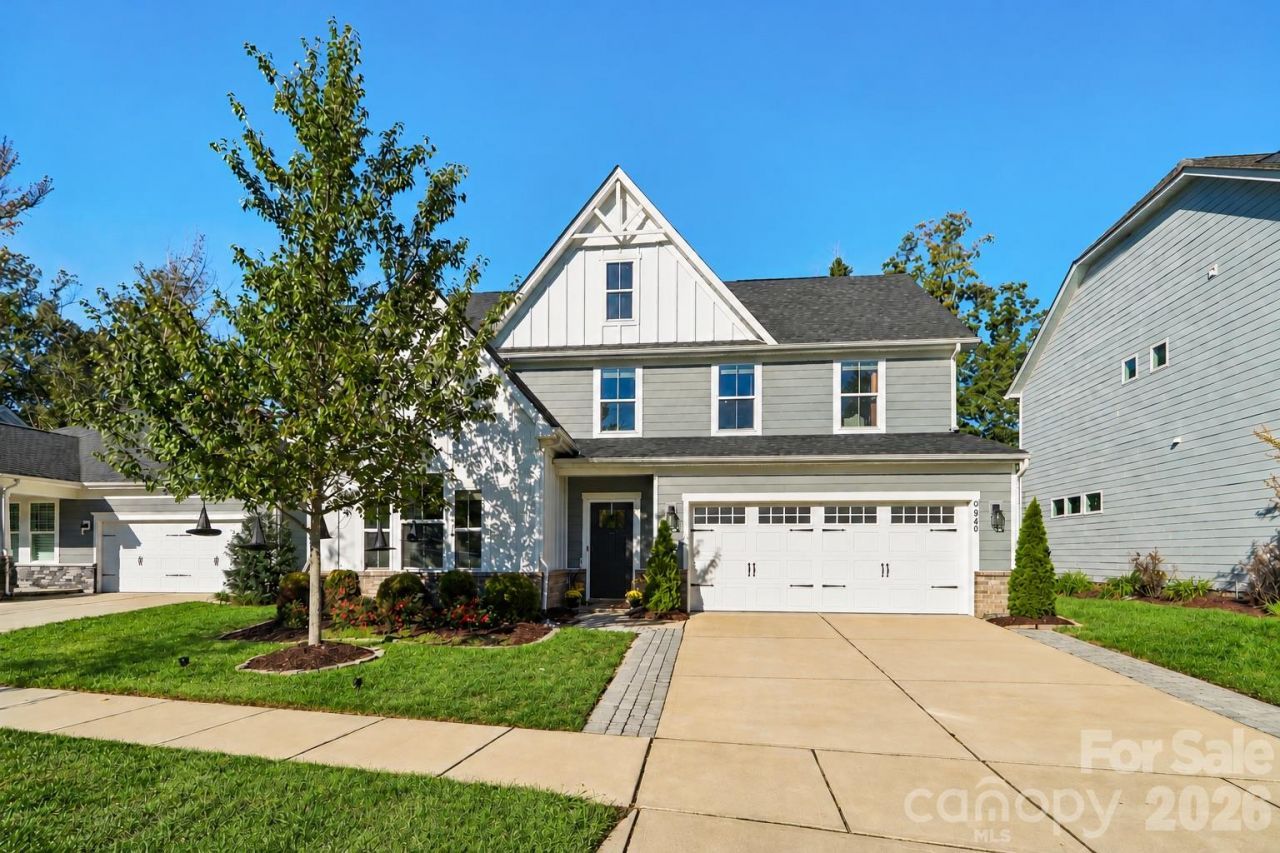
Welcome home within Huntersville's desirable Vermillion community! This charming home offers a wonderful combination of comfort, convenience, and scenic surroundings, and the cutest detail, a cozy doggie apartment tucked beneath the staircase! The backyard overlooks a wooded area with direct access to the community pond from the rear of the home. Vermillion offers an array of neighborhood amenities, including a community swimming pool, playground, walking trails, green spaces, and a community garden. The neighborhood is also home to Harvey's Restaurant and Pub, offering a convenient dining option close to home. Enjoy easy access to downtown Huntersville's shopping, dining, and entertainment, along with convenient connections to I-77, Birkdale Village, and Lake Norman. Discover the charm of Vermillion and enjoy a unique combination of natural surroundings, community amenities, and convenient access to everyday destinations within this lovely home!
Property Features
Property Type: Residential - Single Family
Fenced: Yes
Garage: 2 car attached
Heating: Electric, Natural Gas
Lot Size: 0.19 Acres
Roof Type: Architectural Shingle
Year Built: 2019
Amenities
Entrance Foyer
Kitchen Island
Open Floorplan
Split Bedroom
Walk-In Closet(s)
Walk-In Pantry
Fire Pit
Feature Descriptions
Appliances: Dishwasher, Disposal, Gas Range, Microwave, Refrigerator with Ice Maker, Washer/Dryer
Community Features: Clubhouse, Outdoor Pool, Picnic Area, Playground, Pond, Sidewalks, Street Lights
Days on Site: 8
Exterior: Hardboard Siding, Stone Veneer
Flooring: Carpet, Tile, Vinyl
Foundation: Slab
HOA Fee: $750/ Annually
Horse Amenities: None
Laundry: Mud Room, Inside, Main Level
Lot: Steep Slope
Lot Dimensions: 61.17x134.87x49.07x133.60
Parcel#: 019-275-66
Parking: Attached Garage
Patio/Porch: Patio
Security: Carbon Monoxide Detector(s), Smoke Detector(s)
Sewer: Public Sewer
Utilities: Cable Available, Electricity Connected, Natural Gas, Wired Internet Available
Water: City
Local Schools
High School: North Mecklenburg
Middle School: J.M. Alexander
Elementary School: Blythe
Listed By / Shown By
Listed By
Agency Name: Nestlewood Realty, LLC
Agency Contact: nelly@nestlewoodrealty.com
Shown By
Agency Title: Lake Norman Realty
Agency Phone: 704-450-1175

Estimate Your Payment
Estimated Payment
$ 3,362.84 per month $3,188.13 Principal & Interest $0.00 Property Tax (data not provided by mls) $174.71 Homeowner's Insurance
9840 Andres Duany Drive | MLS# 4434486
This single family home located at 9840 Andres Duany Drive, Huntersville, NC 28078 is currently listed for sale with an asking price of $599,000. This property was built in 2019 and has 4 bedrooms and 2 full and 1 partial baths with 2691 sq. ft. Andres Duany Drive is located in the Vermillion subdivision. Search Vermillion real estate on www.lakenormanrealty.com today.