
BEDS3
BATHS2 full 2 partial
SQUARE FEET2,325
MLS#4423206
STATUSActive
PROPERTY TYPEResidential - Townhouse
SUBDIVISIONAyrsley
Property Description
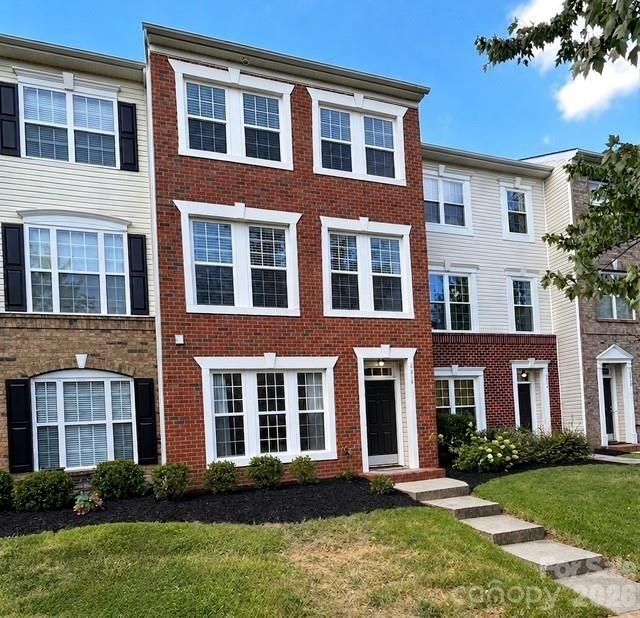
Looking for Space, Flexibility & Convenience in Ayrsley? Take a look at this three-story townhome offering approximately 2,325 square feet, 3 bedrooms, 2 full baths, 2 half baths, and a 2-car garage. The lower-level bonus/flex space offers room for a home office, workout area, media room, or additional living space, with convenient access to the garage. The main living level features an open living and dining area, a fireplace, and a kitchen with black granite countertops. Upstairs, the primary suite offers a sitting area and two walk-in closets, along with two additional bedrooms and convenient bedroom-level laundry. Enjoy the deck overlooking open green space with established trees beyond. Located in the Ayrsley community, you're close to restaurants, a movie theater, and everyday conveniences, with easy access to I-485, Uptown Charlotte, and Charlotte Douglas International Airport. The HVAC system was replaced approximately three years ago. Come see how much space, versatility, and convenience this Ayrsley townhome has to offer!
Property Features
Property Type: Residential - Townhouse
Garage: 2 car attached
Heating: Forced Air, Natural Gas
Home Style: Traditional
Year Built: 2006
Amenities
Attic Stairs Pulldown
Garden Tub
Kitchen Island
Pantry
Storage
Walk-In Closet(s)
Lawn Maintenance
Feature Descriptions
Appliances: Dishwasher, Disposal, Electric Range, Electric Water Heater, Exhaust Fan, Exhaust Hood, Microwave, Plumbed For Ice Maker, Self Cleaning Oven
Community Features: Sidewalks, Street Lights
Days on Site: 50
Exterior: Brick Partial, Vinyl
Flooring: Carpet, Laminate
Foundation: Slab
HOA Fee: $245/ Monthly
Laundry: Electric Dryer Hookup, In Hall, Laundry Closet, Third Level, Washer Hookup
Lot: Wooded
Parcel#: 203-092-83
Parking: Driveway, Attached Garage, Garage Door Opener, Garage Faces Rear, On Street
Patio/Porch: Deck
Pets Allowed: Yes
Security: Carbon Monoxide Detector(s)
Sewer: Public Sewer
Utilities: Cable Connected, Electricity Connected, Natural Gas, Wired Internet Available
Water: City
Local Schools
High School: Palisades
Middle School: Southwest
Elementary School: South Pine Academy
Listed By / Shown By
Listed By
Agency Name: EXP Realty LLC Rock Hill
Agency Contact: angie.douglass@exprealty.com
Shown By
Agency Title: Lake Norman Realty
Agency Phone: 704-450-1175

Estimate Your Payment
Estimated Payment
$ 2,217.00 per month $2,101.82 Principal & Interest $0.00 Property Tax (data not provided by mls) $115.18 Homeowner's Insurance
9810 Kings Parade Boulevard | MLS# 4423206
This townhouse located at 9810 Kings Parade Boulevard, Charlotte, NC 28273 is currently listed for sale with an asking price of $394,900. This property was built in 2006 and has 3 bedrooms and 2 full and 2 partial baths with 2325 sq. ft. Kings Parade Boulevard is located in the Ayrsley subdivision. Search Ayrsley real estate on www.lakenormanrealty.com today.