
BEDS3
BATHS3 full
SQUARE FEET2,490
MLS#4423153
STATUSActive
PROPERTY TYPEResidential - Single Family
Property Description
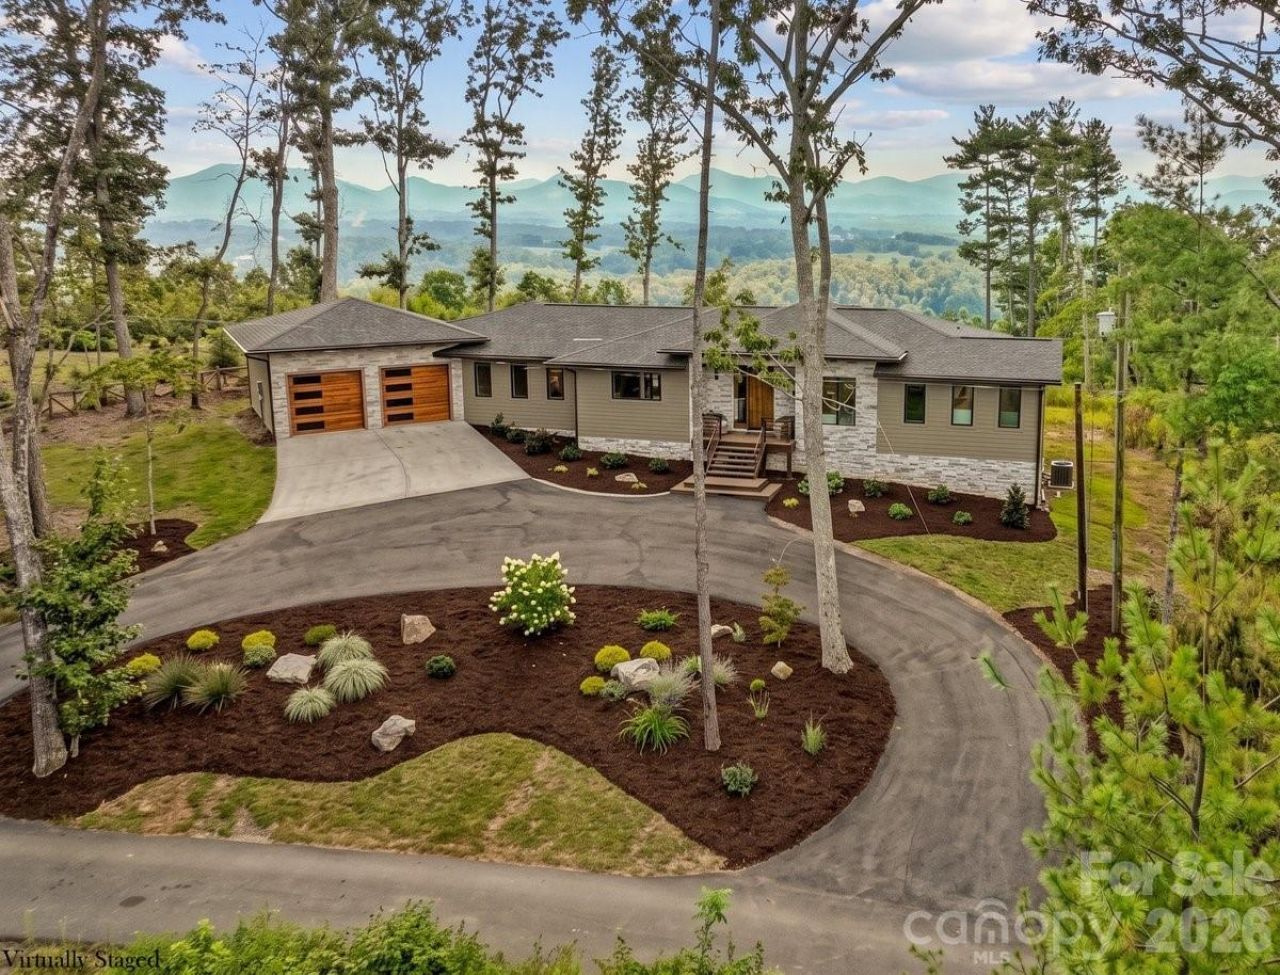
Exceptional sunset views and luxury mountain living in this premium Asheville location. Magnificent west-facing views sweep across the French Broad River and the surrounding Blue Ridge Mountains, creating a dramatic backdrop for Asheville's celebrated sunsets, vistas and blue skies. In a peaceful setting, this thoughtfully designed contemporary home blends luxury finishes with comfort and functionality. Expansive windows frame stunning sunsets and fill the home with natural light, creating a warm and inviting atmosphere. Features include a dedicated office, primary suite with spa-inspired bath and heated floors, open-concept kitchen and living areas, grand windows capturing long-range western views, engineered oak flooring throughout the home, impressive 8-foot interior doors and office French doors featuring noise-reducing glass. Second bedroom is with a private en-suite bath. Spacious third bedroom for guests or family with private entrance. Bosch appliances, Liebherr refrigerator, custom cabinetry with pullout storage solutions and on-demand water heater. Composite decking is designed for low maintenance and outdoor enjoyment. Cedar posts add warmth and architectural character, finished with pine soffits, quality exterior finishes and lighting. At this home and location, you can have it all. Comes with floor plans and feature sheet. Call today to schedule a private showing.
Property Features
Property Type: Residential - Single Family
Garage: 2 car attached
Heating: Heat Pump
Home Style: Contemporary, Transitional
Lot Size: 0.65 Acres
Roof Type: Architectural Shingle
Year Built: 2022
Amenities
Built-in Features
Entrance Foyer
Kitchen Island
Open Floorplan
Split Bedroom
Feature Descriptions
Appliances: Dishwasher, Gas Range, Gas Water Heater, Microwave, Refrigerator, Tankless Water Heater
Days on Site: 3
Exterior: Hardboard Siding, Stone
Fireplace: Gas Log, Living Room
Flooring: Tile, Wood
Foundation: Crawl Space
Laundry: Laundry Room
Lot: Cleared, Level, Private, Views
Other Equipment: Fuel Tank - Leased
Other Parking: Stamped Concrete accents.
Parcel#: 9731-42-0564-00000
Parking: Circular Driveway, Attached Garage
Patio/Porch: Covered, Front Porch, Rear Porch
Security: Smoke Detector(s)
Sewer: Septic Installed
Special View Info: Long Range, Mountain(s), Year Round
Utilities: Electricity Connected, Propane
Water: Well
Window Features: Insulated Window(s)
Local Schools
High School: North Buncombe
Middle School: North Buncombe
Elementary School: Weaverville/N. Windy Ridge
Listed By / Shown By
Listed By
Agency Name: Premier Sothebyâ??s International Realty
Agency Contact: 828-768-4686
Shown By
Agency Title: Lake Norman Realty
Agency Phone: 704-450-1175

Estimate Your Payment
Estimated Payment
$ 7,298.31 per month $6,919.15 Principal & Interest $0.00 Property Tax (data not provided by mls) $379.17 Homeowner's Insurance
98 Running Ridge Road | MLS# 4423153
This single family home located at 98 Running Ridge Road, Asheville, NC 28804 is currently listed for sale with an asking price of $1,300,000. This property was built in 2022 and has 3 bedrooms and 3 full baths with 2490 sq. ft. Search Asheville real estate on www.lakenormanrealty.com today.