
BEDS3
BATHS2 full
SQUARE FEET1,993
MLS#4432570
STATUSActive
PROPERTY TYPEResidential - Single Family
SUBDIVISIONCannon Crossing
Property Description
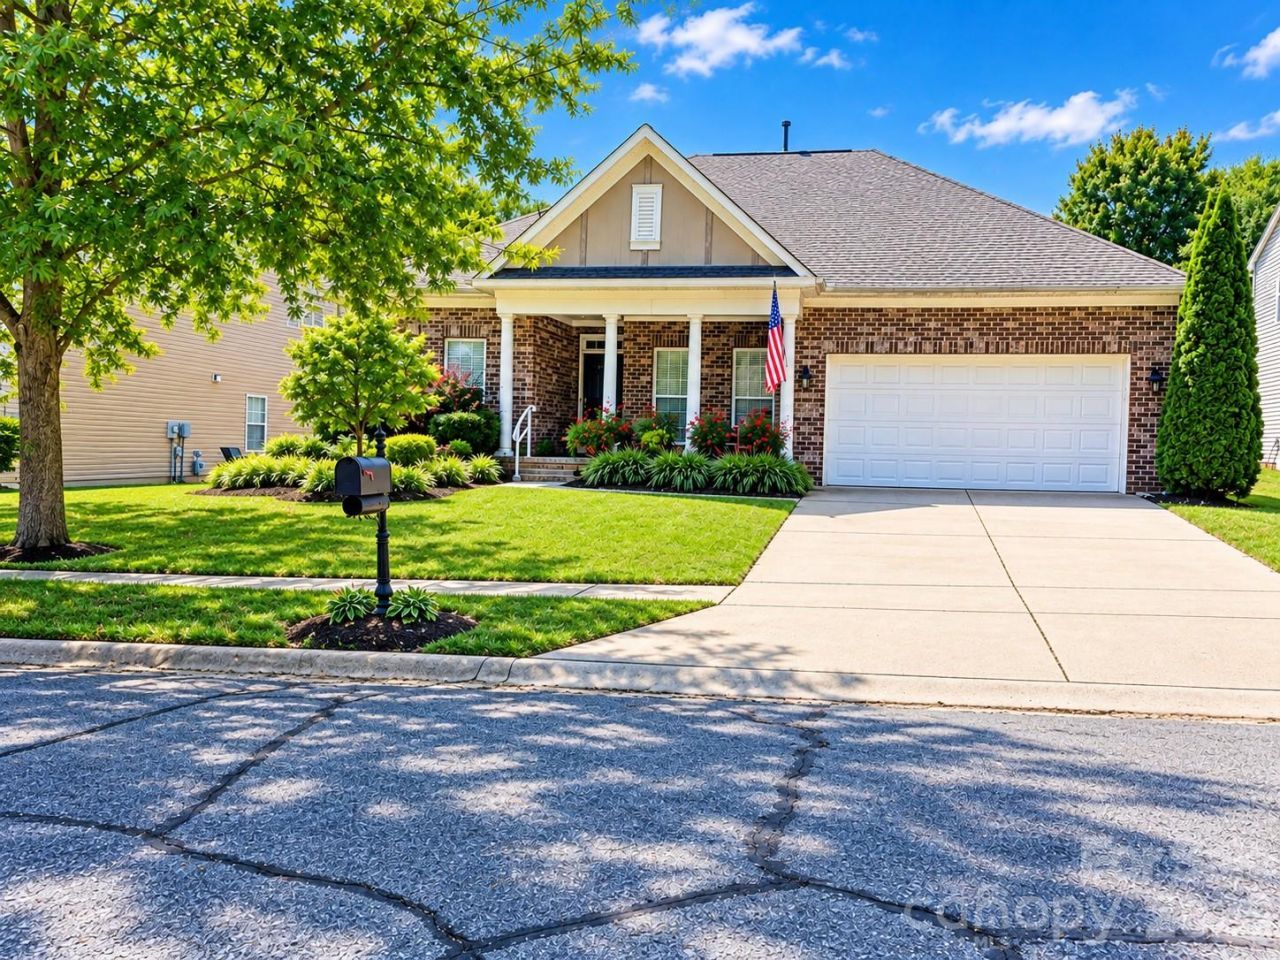
Get the WOW factor when you walk in, this home will welcome you as you step in. This is a must see home with high ceilings, open floor plan. Formal dining room that is inviting right off the kitchen. Massive Primary bedroom features large walk in closet and the bathroom helps you relax in the jacuzzi tub or large steam shower. Fenced back yard and colorful flower garden out back also features storage shed, screened porch and a covered patio area. The home has had many updates and high end touches throughout by the seller. Most of all the furniture is available for sale as well. Came from California and very high end and quality made furnishings. Don't miss the opportunity to be in a very desired neighborhood and schools.
Property Features
Property Type: Residential - Single Family
Fenced: Yes
Garage: 2 car attached
Heating: Forced Air, Natural Gas
Lot Size: 0.26 Acres
Year Built: 2010
Amenities
Storage
Feature Descriptions
Appliances: Dishwasher, Electric Cooktop, Electric Oven, Ice Maker, Microwave, Washer/Dryer
Community Features: Clubhouse, Outdoor Pool, Playground
Days on Site: 31
Exterior: Brick Partial, Vinyl
Fireplace: Gas, Gas Log, Living Room
Flooring: Carpet, Tile, Wood
Foundation: Slab
HOA Fee: $231/ Quarterly
Laundry: Laundry Room, Main Level
Lot Dimensions: 70x164
Other Parking: 2 car comfortably parking in driveway and 2 car garage
Parcel#: 4680-19-9922-0000
Parking: Driveway, Attached Garage
Patio/Porch: Front Porch, Patio, Rear Porch, Screened
Sewer: Public Sewer
Water: City
Local Schools
High School: Cox Mill
Middle School: Harris
Elementary School: W.R. Odell
Listed By / Shown By
Listed By
Agency Name: Southern Charm Realty Inc
Agency Contact: 704-924-1954
Shown By
Agency Title: Lake Norman Realty
Agency Phone: 704-450-1175

Estimate Your Payment
Estimated Payment
$ 2,919.33 per month $2,767.66 Principal & Interest $0.00 Property Tax (data not provided by mls) $151.67 Homeowner's Insurance
9795 Shearwater Avenue | MLS# 4432570
This single family home located at 9795 Shearwater Avenue, Concord, NC 28027 is currently listed for sale with an asking price of $520,000. This property was built in 2010 and has 3 bedrooms and 2 full baths with 1993 sq. ft. Shearwater Avenue is located in the Cannon Crossing subdivision. Search Cannon Crossing real estate on www.lakenormanrealty.com today.