
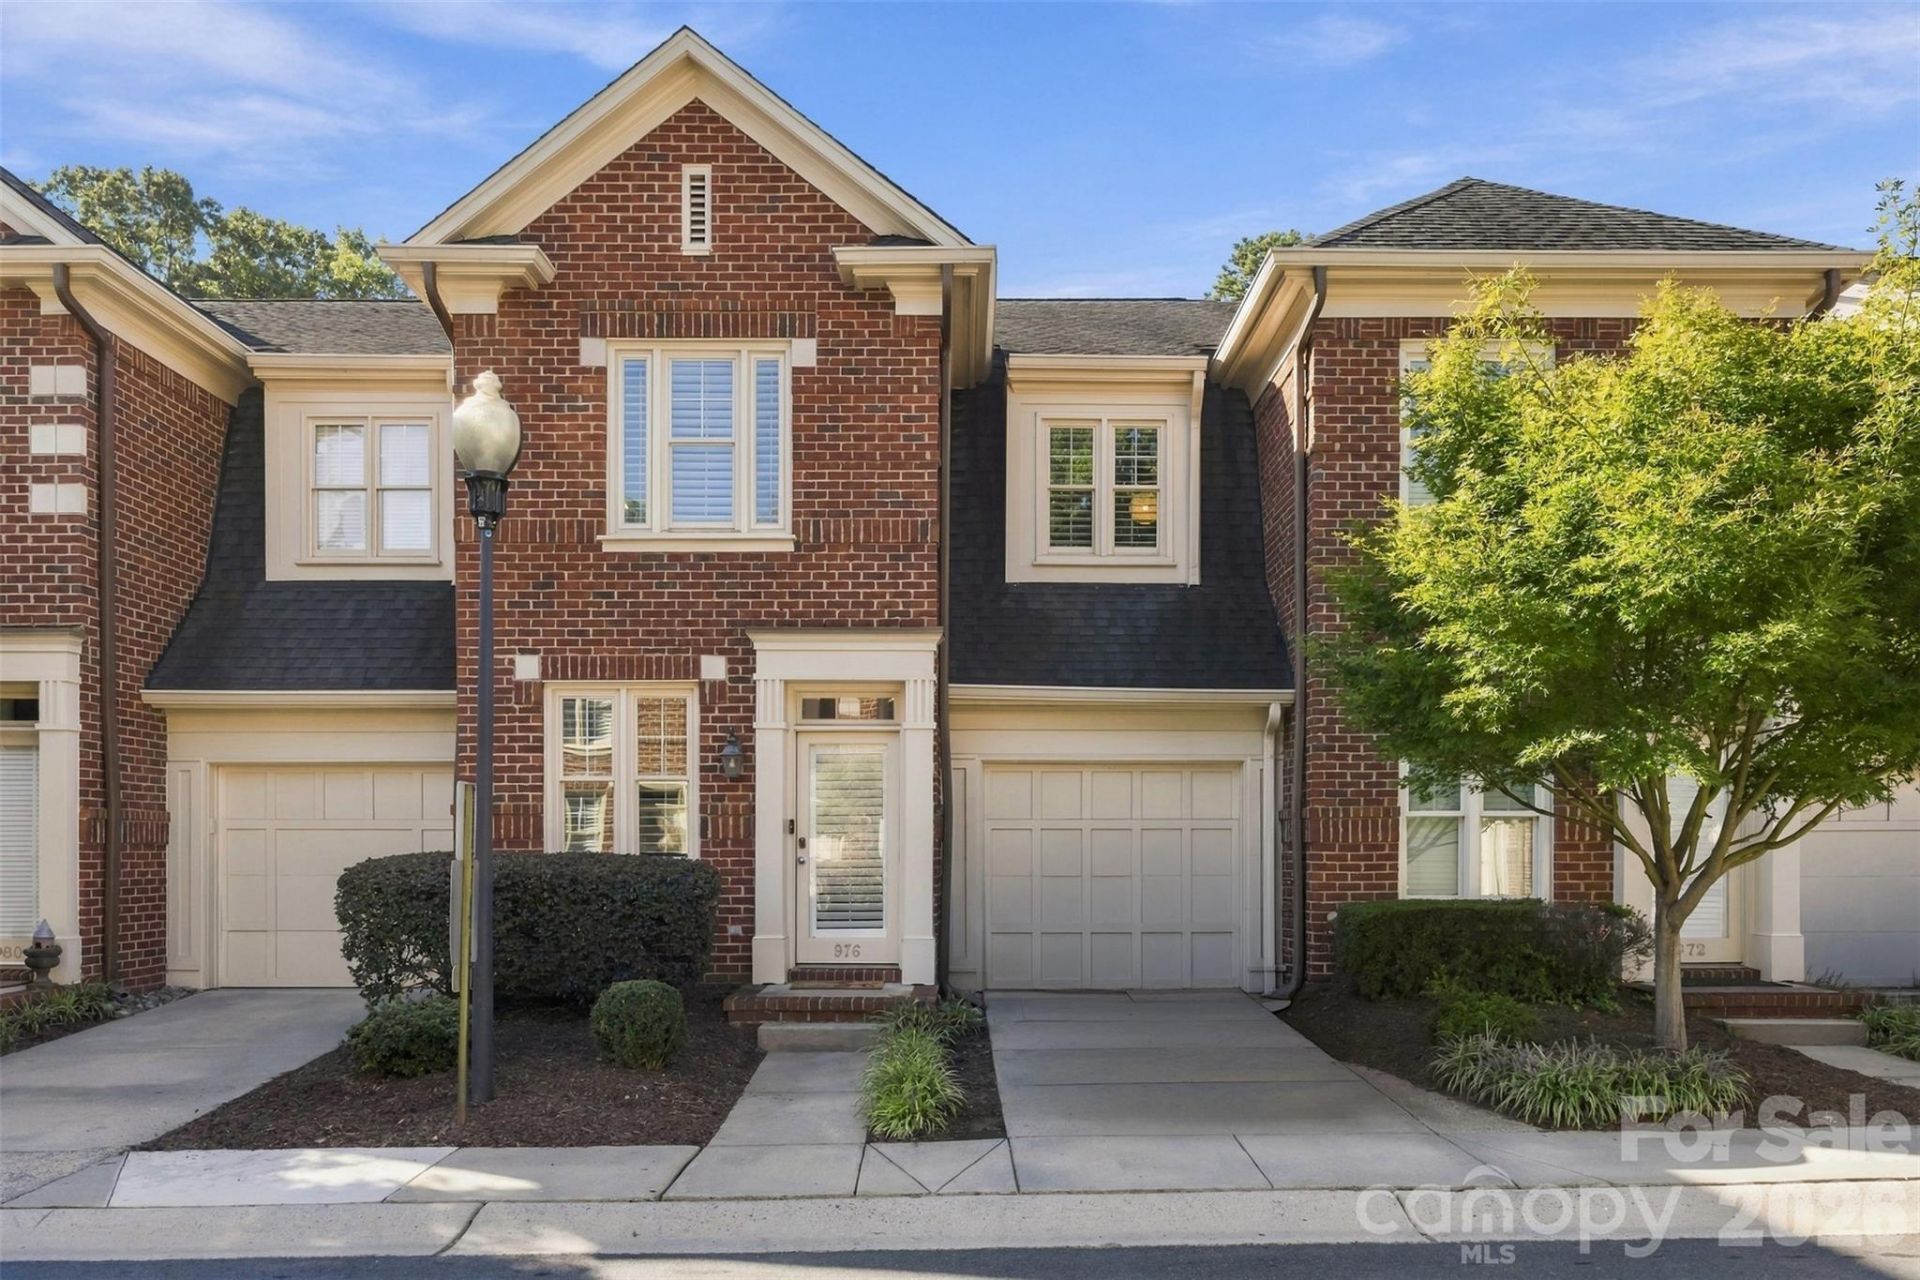
BEDS3
BATHS2 full 1 partial
SQUARE FEET1,513
MLS#4433943
STATUSActive
PROPERTY TYPEResidential - Townhouse
SUBDIVISIONHillside West
Property Description
Location, lifestyle, and effortless living?all in the heart of Charlotte! Welcome to 976 Park Slope Drive, a beautifully maintained, move-in-ready home just a short walk from Freedom Park and Park Road Shopping Center. Step inside to discover bright, inviting living spaces, abundant natural light, and a thoughtfully designed layout perfect for both entertaining and everyday living. The spacious kitchen offers generous cabinetry and counter space, while the upstairs primary suite provides a relaxing retreat complete with an en-suite bath and professionally designed custom closets. Additional bedrooms and flexible living spaces offer endless possibilities for a home office, playroom, or guest retreat. Enjoy morning coffee or evening gatherings on your private patio, or spend summer afternoons relaxing at the neighborhood pool. With exceptional walkability, thoughtful upgrades, and easy access to Dilworth, SouthPark, and Uptown, this home delivers the Charlotte lifestyle you've been looking for!
Property Features
Property Type: Residential - Townhouse
Fenced: Yes
Garage: 1
Heating: Natural Gas
Roof Type: Architectural Shingle
Year Built: 1998
Amenities
Attic Stairs Pulldown
Garden Tub
Open Floorplan
Pantry
Feature Descriptions
Appliances: Dishwasher, Disposal, Gas Cooktop, Gas Oven, Gas Water Heater, Microwave, Refrigerator, Washer/Dryer
Community Features: Outdoor Pool, Sidewalks, Sport Court
Days on Site: 2
Exterior: Brick Full
Fireplace: Family Room
Flooring: Laminate
Foundation: Slab
HOA Fee: $1155/ Quarterly
Laundry: Laundry Closet, Upper Level
Parcel#: 149-133-05
Parking: Driveway, Garage Faces Front
Patio/Porch: Enclosed, Patio
Security: yes
Security: Carbon Monoxide Detector(s), Security System, Smoke Detector(s)
Sewer: Public Sewer
Utilities: Cable Connected, Electricity Connected, Natural Gas
Water: City
Local Schools
High School: Myers Park
Middle School: Alexander Graham
Elementary School: Selwyn
Listed By / Shown By
Listed By
Agency Name: Realty Dynamics Inc.
Agency Contact: ncrealtydynamics@gmail.com
Shown By
Agency Title: Lake Norman Realty
Agency Phone: 704-450-1175

Estimate Your Payment
Estimated Payment
$ 3,643.54 per month $3,454.25 Principal & Interest $0.00 Property Tax (data not provided by mls) $189.29 Homeowner's Insurance
976 Park Slope Drive | MLS# 4433943
This townhouse located at 976 Park Slope Drive, Charlotte, NC 28209 is currently listed for sale with an asking price of $649,000. This property was built in 1998 and has 3 bedrooms and 2 full and 1 partial baths with 1513 sq. ft. Park Slope Drive is located in the Hillside West subdivision. Search Hillside West real estate on www.lakenormanrealty.com today.