
BEDS7
BATHS5 full
SQUARE FEET3,957
MLS#4402332
STATUSActive
PROPERTY TYPEMulti Unit - Multiple
Property Description
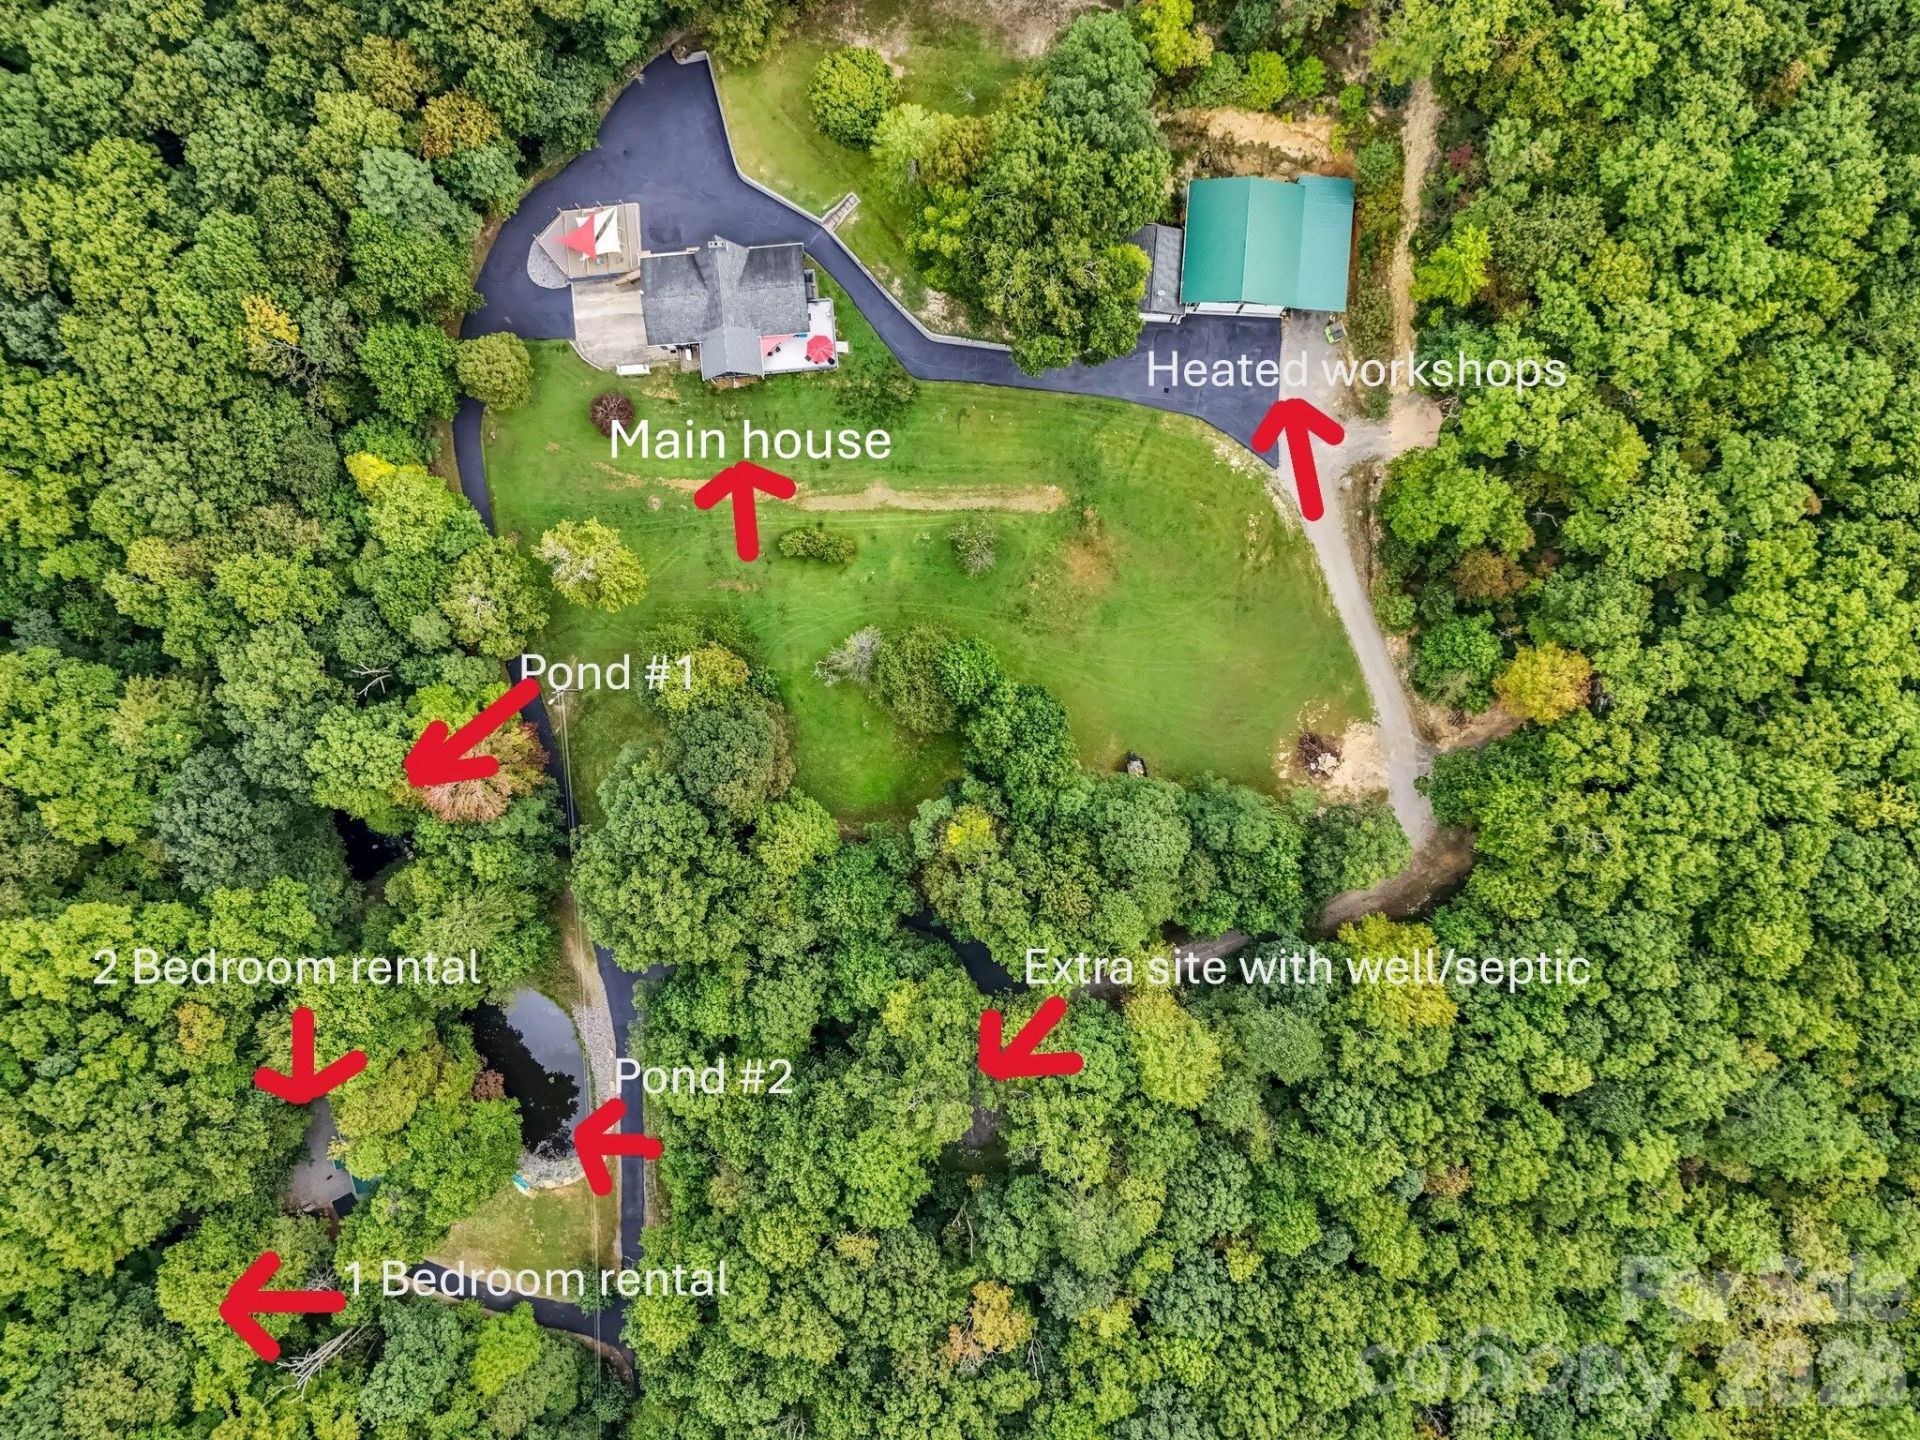
Rare offering: a private 15.84 acre Fairview Estate just 20 minutes to Asheville, Black Mountain, Lake Lure, and Hendersonville. The 4-bedroom, 3 bath main residence anchors the property, joined by two independent guest houses with strong rental history-7 bedrooms and 5 baths in all. Ideal for multigenerational living, a family compound, or income-producing use, with a separate ready-to-build site( well and septic already in place) for future expansion.The grounds feel like a private park: two fishing ponds, hiking trails, apple trees, and blueberry bushes, with room for horses and gardens. Car enthusiasts and craftsmen will appreciate the immaculate heated workshops with a commercial-grade lift.Upgrades include Knotty alder cabinets and granite counter tops in kitchen3 custom tile showersWhole house generatorNew roof in 20265 ton HVAC Freshly refinished Solid Hickory hardwood flooring New interior paintNew stained/painted decking Outdoor kitchen area with hot/cold waterRelaxing firepit area Asphalt resealed 2024Agent owned#acreage#privacy#fishing ponds #room for horses #fruit trees #theater room #workshops #family estate# In-law suite
Property Features
Property Type: Multi Unit - Multiple
Basement: Yes
Basement: Basement Garage Door, Exterior Entry, Finished, Full, Interior Entry, Partially Finished, Walk-Out Access
Garage: 2 car attached
Heating: Central, Heat Pump
Lot Size: 15.84 Acres
Roof Type: Architectural Shingle
Year Built: 1986
Amenities
Entrance Foyer
Split Bedroom
Walk-In Closet(s)
Fire Pit
Outdoor Kitchen
Feature Descriptions
Appliances: Dishwasher, Disposal, Gas Oven, Gas Range, Microwave, Refrigerator with Ice Maker, Self Cleaning Oven, Water Softener
Community Features: None
Days on Site: 105
Exterior: Brick Full
Fireplace: Family Room, Gas Log, Gas Vented, Living Room
Flooring: Slate, Tile, Vinyl, Wood
Foundation: Basement
Laundry: In Basement, Main Level
Lot: Orchard(s), Green Area, Paved, Pond(s), Private, Rolling Slope, Creek/Stream, Wooded, Views
Other Equipment: Fuel Tank - Leased, Generator, Surround Sound
Other Parking: The primary home has a 2 car basement garage. And room for 5+ cars in the upper parking area. Detached workshops have room for 38' RV and 4+ cars
Other Structures: Auto Shop, Barn(s), Tractor Shed, Workshop
Parcel#: 061692361600000
Parking: Basement, Circular Driveway, Driveway, Attached Garage, Garage Door Opener, Garage Shop, Keypad Entry, RV Access/Parking
Patio/Porch: Covered, Deck, Front Porch
Pets Allowed: Cats OK, Dogs OK
Security: Carbon Monoxide Detector(s), Smoke Detector(s)
Sewer: Septic Installed
Special View Info: Long Range, Mountain(s), Winter, Year Round
Units: 3
Utilities: Electricity Connected, Propane, Satellite Internet Available, Underground Power Lines
Water: Well
Window Features: Insulated Window(s)
Local Schools
High School: AC Reynolds
Middle School: Cane Creek
Elementary School: Fairview
Listed By / Shown By
Listed By
Agency Name: Keller Williams Professionals
Agency Contact: email@jimbuff.com
Shown By
Agency Title: Lake Norman Realty
Agency Phone: 704-450-1175

Estimate Your Payment
Estimated Payment
$ 0.00 per month $0.00 Principal & Interest $0.00 Property Tax (data not provided by mls) $0.00 Homeowner's Insurance
97 Whippoorwill Lane | MLS# 4402332
This multi-family property located at 97 Whippoorwill Lane, Fairview, NC 28730 is currently listed for sale with an asking price of call for price. Search Fairview real estate on www.lakenormanrealty.com today.