
BEDS3
BATHS2 full 1 partial
SQUARE FEET1,530
MLS#4420864
STATUSActive
PROPERTY TYPEResidential - Condominium
SUBDIVISIONHillside West
Property Description
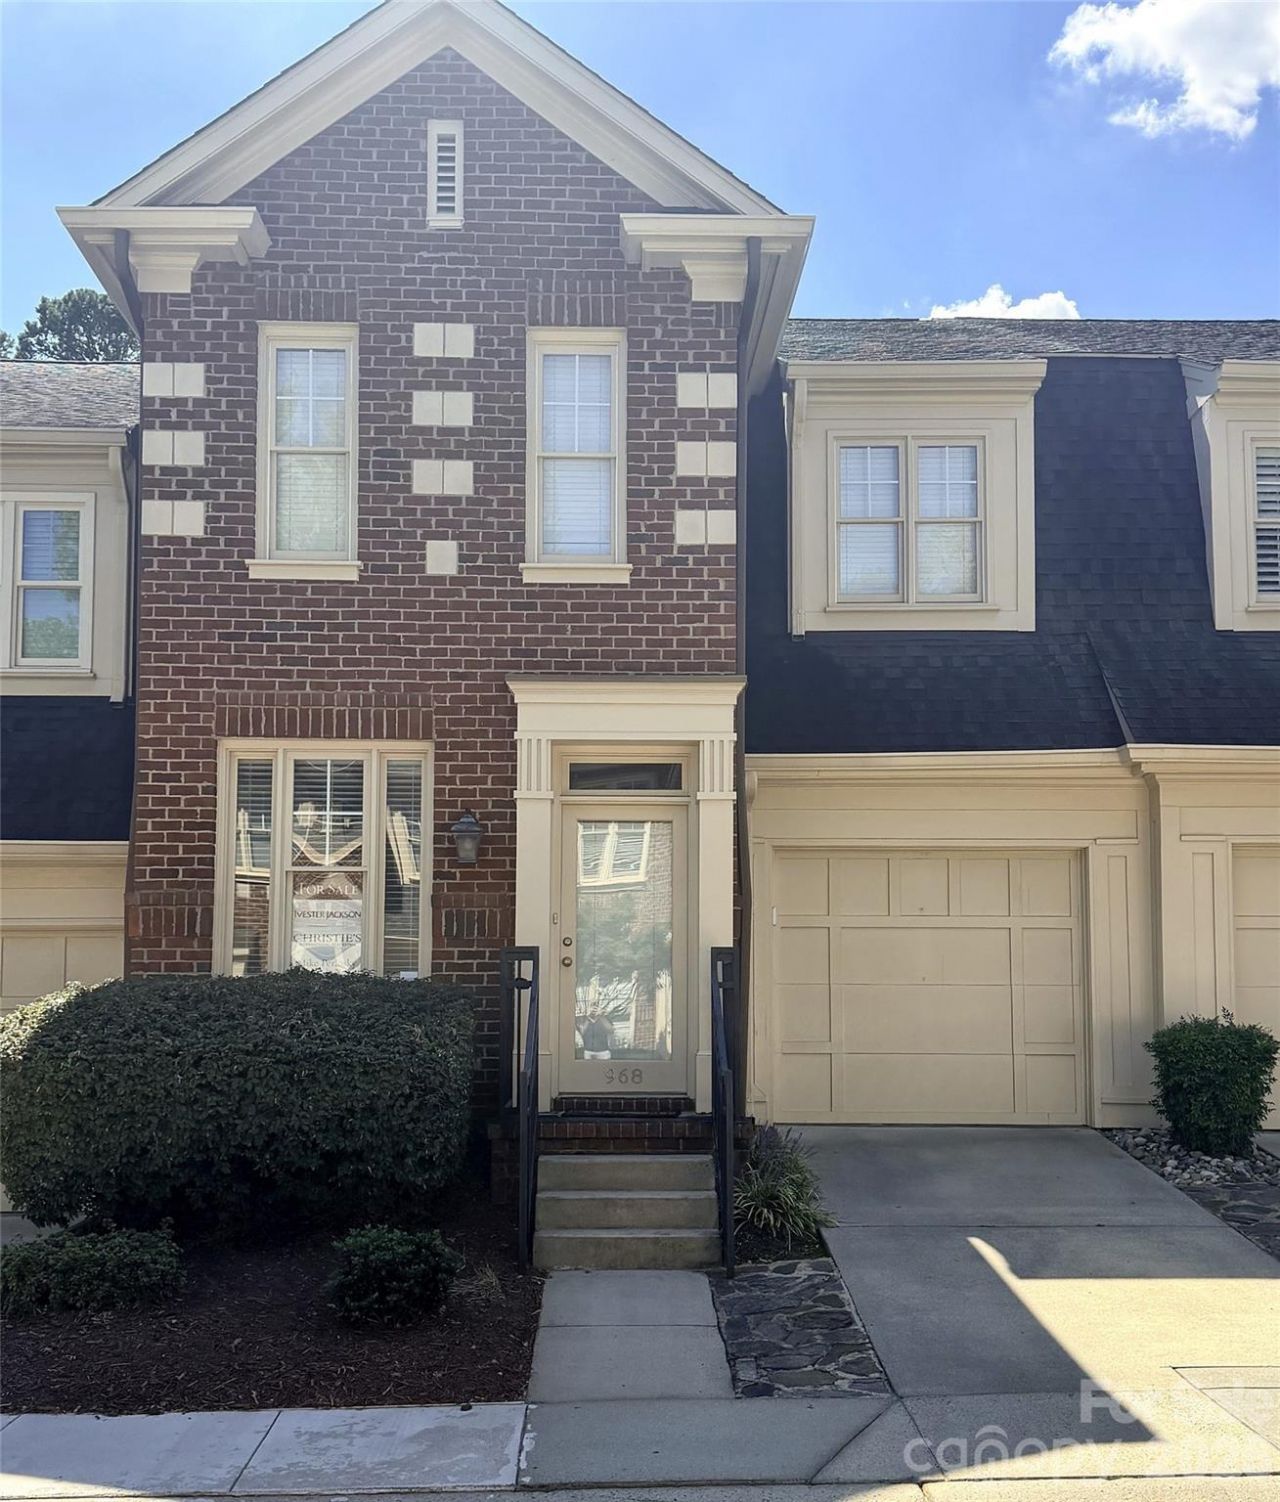
Spacious 3-bedroom condo with a private fenced patio, community pool, and attached 1-car garage in a convenient Charlotte location! Offering approximately 1,530 square feet, this well-appointed home features a comfortable two-story floor plan with generous living space and a bright, inviting feel. The spacious primary suite features a large bay-style window, walk-in closet, and en-suite bath with dual vanity and tiled walk-in shower. Two additional bedrooms provide excellent flexibility for guests, a home office, or other lifestyle needs.Enjoy outdoor living on the private fenced rear patio and easy summer relaxation at the community pool. The attached garage provides secure parking and additional storage.Location is a major plus, with convenient access to SouthPark, Myers Park, Dilworth, and South End. Enjoy an outstanding variety of shopping, dining, entertainment, parks, fitness, and recreation?from the extensive retail and restaurants of SouthPark to the charming neighborhood atmosphere of Dilworth and Myers Park and the vibrant dining, entertainment, and Rail Trail lifestyle of South End.A great opportunity to enjoy spacious condo living with a private outdoor retreat and easy access to some of Charlotte's most desirable destinations. Don't miss this one!
Property Features
Property Type: Residential - Condominium
Fenced: Yes
Garage: 1 car attached
Heating: Central
Home Style: Traditional
Roof Type: Architectural Shingle
Year Built: 1998
Amenities
Garden Tub
Kitchen Island
Pantry
Feature Descriptions
Appliances: Dishwasher, Disposal
Community Features: Outdoor Pool
Days on Site: 1
Exterior: Brick Full
Fireplace: Family Room
Flooring: Carpet, Hardwood, Tile
Foundation: Slab
HOA Fee: $1155/ Quarterly
Laundry: Upper Level
Parcel#: 149-133-07
Parking: Driveway, Attached Garage
Patio/Porch: Rear Porch
Pets Allowed: Yes
Security: Fire Sprinkler System
Sewer: Public Sewer
Swimming Pool: Yes
Swimming Pool: Fenced, In Ground, Outdoor Pool
Utilities: Cable Available, Natural Gas
Water: City
Local Schools
High School: Myers Park
Middle School: Alexander Graham
Elementary School: Selwyn
Listed By / Shown By
Listed By
Agency Name: Ivester Jackson Christie's
Agency Contact: mikeperlosky@ivesterjackson.com
Shown By
Agency Title: Lake Norman Realty
Agency Phone: 704-450-1175

Estimate Your Payment
Estimated Payment
$ 3,649.16 per month $3,459.57 Principal & Interest $0.00 Property Tax (data not provided by mls) $189.58 Homeowner's Insurance
968 Park Slope Drive | MLS# 4420864
This condo located at 968 Park Slope Drive , Charlotte, NC 28209 is currently listed for sale with an asking price of $650,000. This property was built in 1998 and has 3 bedrooms and 2 full and 1 partial baths with 1530 sq. ft. Park Slope Drive is located in the Hillside West subdivision. Search Hillside West real estate on www.lakenormanrealty.com today.