
BEDS3
BATHS2 full
SQUARE FEET1,569
MLS#4439292
STATUSActive
PROPERTY TYPEResidential - Single Family
SUBDIVISIONSardis Woods
Property Description
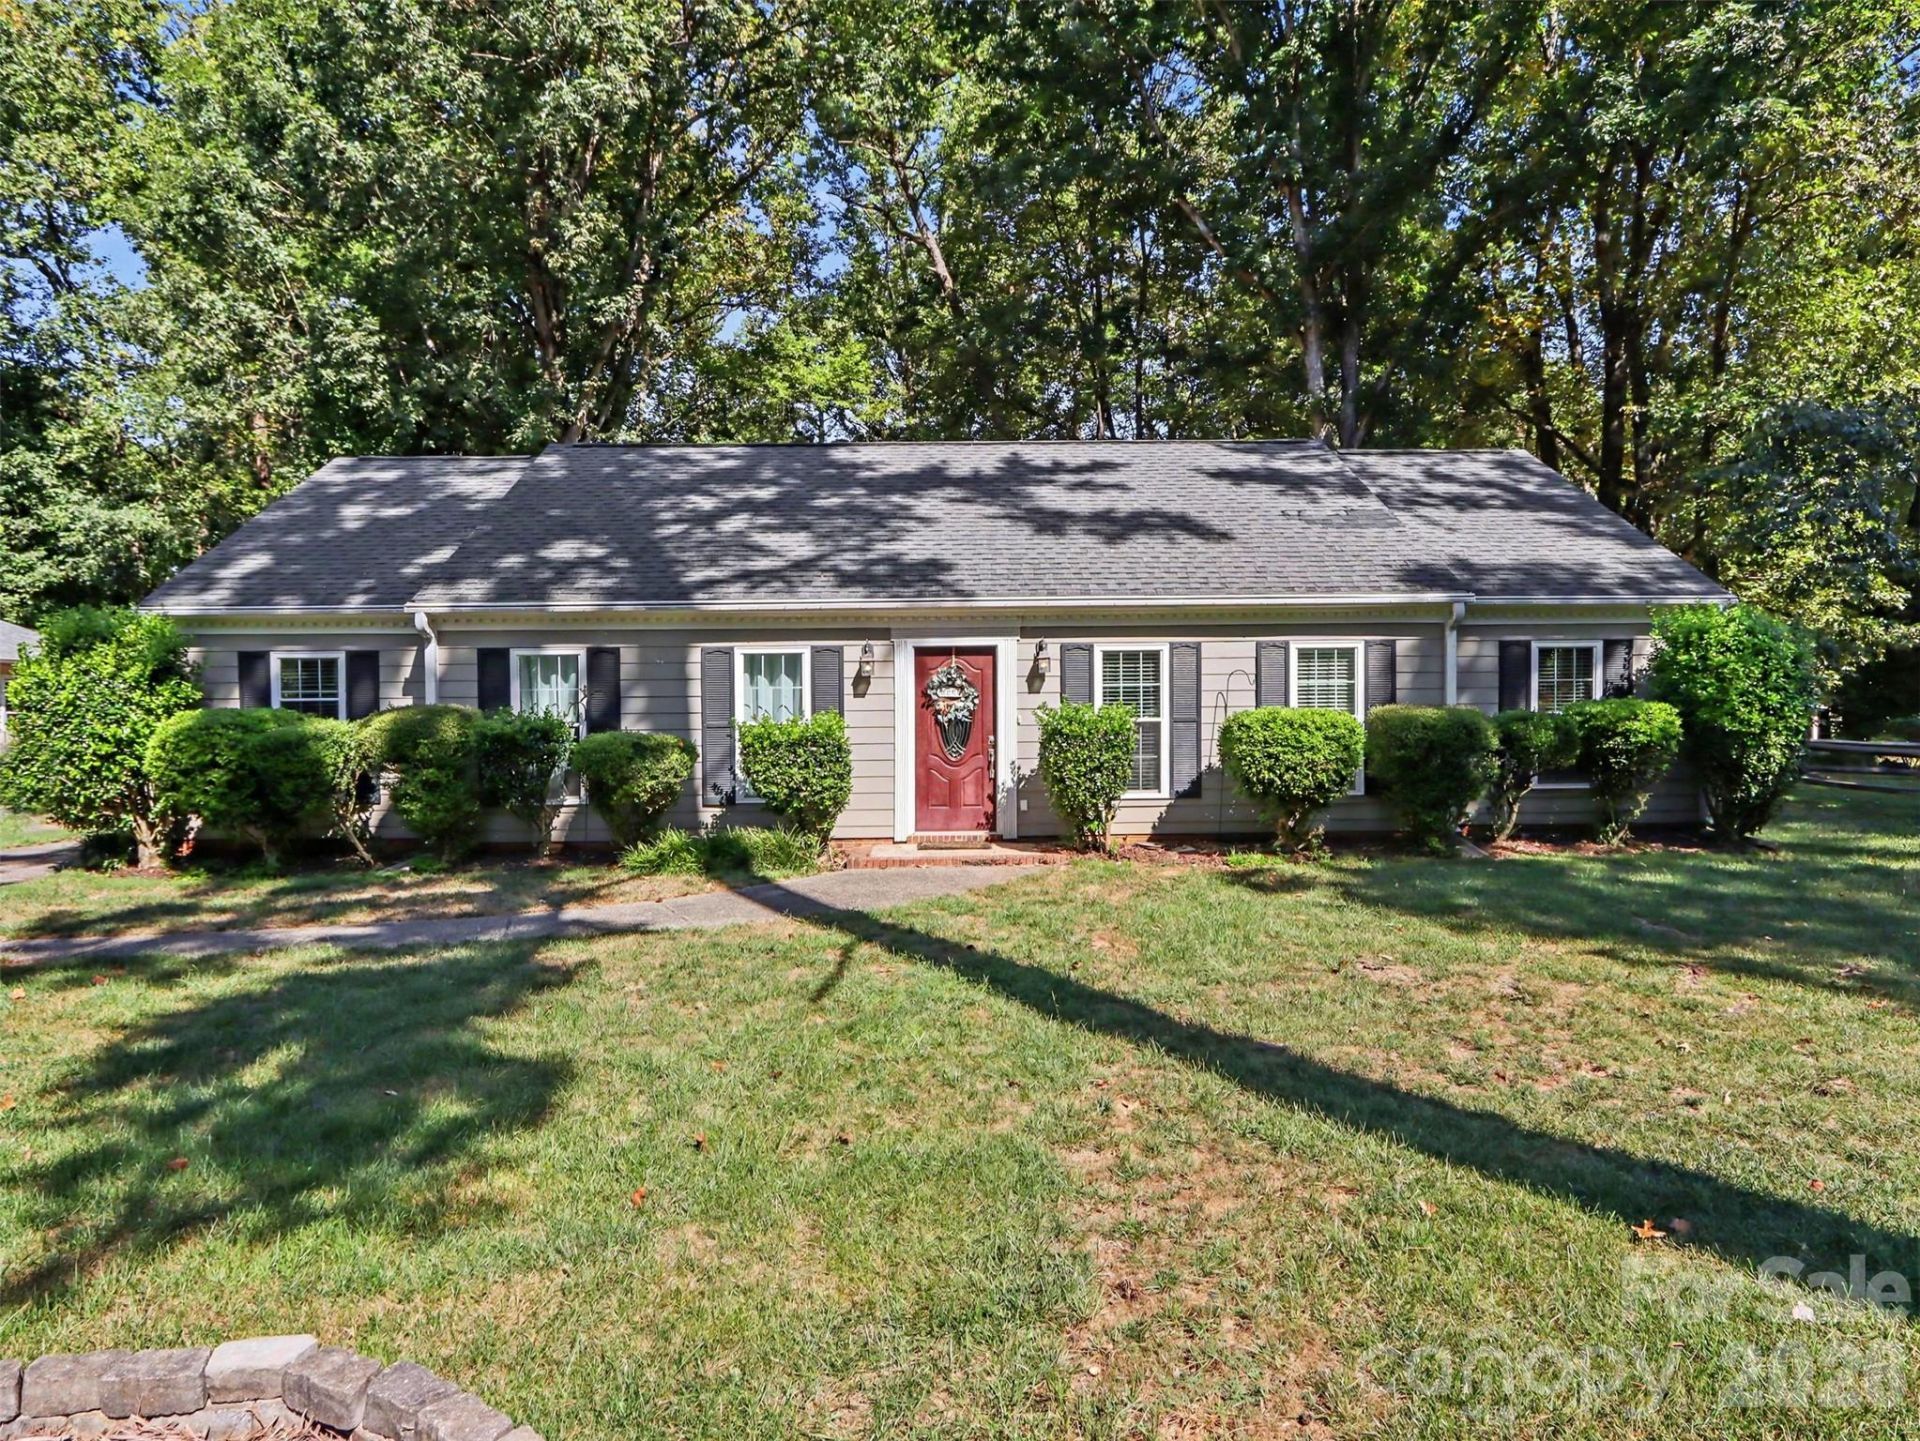
Welcome to this beautifully updated 3-bedroom, 2-bath ranch in the highly desirable Sardis Woods neighborhood! The standout feature of this home is the stunning new covered Trex deck, offering the perfect space for outdoor entertaining, relaxing, or enjoying the peaceful surroundings. Overlooking a spacious, flat, fully fenced backyard with mature trees and exceptional privacy, this outdoor retreat is truly something special! Inside, you'll find an inviting open layout featuring an updated kitchen with quartz countertops, soft-close cabinetry, tile backsplash, new tile flooring, and stainless steel appliances, including an updated range and refrigerator. The kitchen flows seamlessly into the cozy den with a gas fireplace, creating an ideal space for everyday living and entertaining. Additional highlights include laminate wood flooring, updated lighting and ceiling fans, replacement windows, and abundant natural light throughout. The spacious primary suite features a walk-in closet, two additional closets, and an updated en-suite bath. Conveniently located near shopping, dining, and McAlpine Creek Park's greenway trails, this move-in-ready ranch offers the perfect combination of indoor comfort and exceptional outdoor living! Come make this house your home just in time for the Holidays.
Property Features
Property Type: Residential - Single Family
Fenced: Yes
Heating: Forced Air, Natural Gas
Home Style: Ranch
Lot Size: 0.33 Acres
Roof Type: Architectural Shingle
Stories: 1.0
Year Built: 1975
Amenities
Attic Stairs Pulldown
Cable Prewire
Kitchen Island
Open Floorplan
Split Bedroom
Storage
Walk-In Closet(s)
Storage
Feature Descriptions
Appliances: Dishwasher, Disposal, Dryer, Electric Range, Gas Water Heater, Microwave, Plumbed For Ice Maker, Refrigerator, Self Cleaning Oven, Washer
Community Features: Street Lights, Walking Trails
Days on Site: 4
Exterior: Fiber Cement
Fireplace: Family Room, Gas Log
Flooring: Laminate, Tile
Foundation: Slab
Laundry: Electric Dryer Hookup, Laundry Room, Main Level
Lot: Level, Wooded
Parcel#: 213-137-12
Parking: Driveway, Parking Space(s)
Patio/Porch: Deck, Rear Porch
Security: Carbon Monoxide Detector(s)
Sewer: Public Sewer
Utilities: Cable Available
Water: City
Local Schools
High School: Unspecified
Middle School: Unspecified
Elementary School: Unspecified
Listed By / Shown By
Listed By
Agency Name: Keller Williams South Park
Agency Contact: rmassey@redbudclt.com
Shown By
Agency Title: Lake Norman Realty
Agency Phone: 704-450-1175

Estimate Your Payment
Estimated Payment
$ 2,442.13 per month $2,315.25 Principal & Interest $0.00 Property Tax (data not provided by mls) $126.88 Homeowner's Insurance
9638 Watergate Road | MLS# 4439292
This single family home located at 9638 Watergate Road, Charlotte, NC 28270 is currently listed for sale with an asking price of $435,000. This property was built in 1975 and has 3 bedrooms and 2 full baths with 1569 sq. ft. Watergate Road is located in the Sardis Woods subdivision. Search Sardis Woods real estate on www.lakenormanrealty.com today.