
BEDS4
BATHS3 full 1 partial
SQUARE FEET2,584
MLS#4205869
STATUSActive
PROPERTY TYPEResidential - Single Family
SUBDIVISIONEdgewood Preserve
Property Description
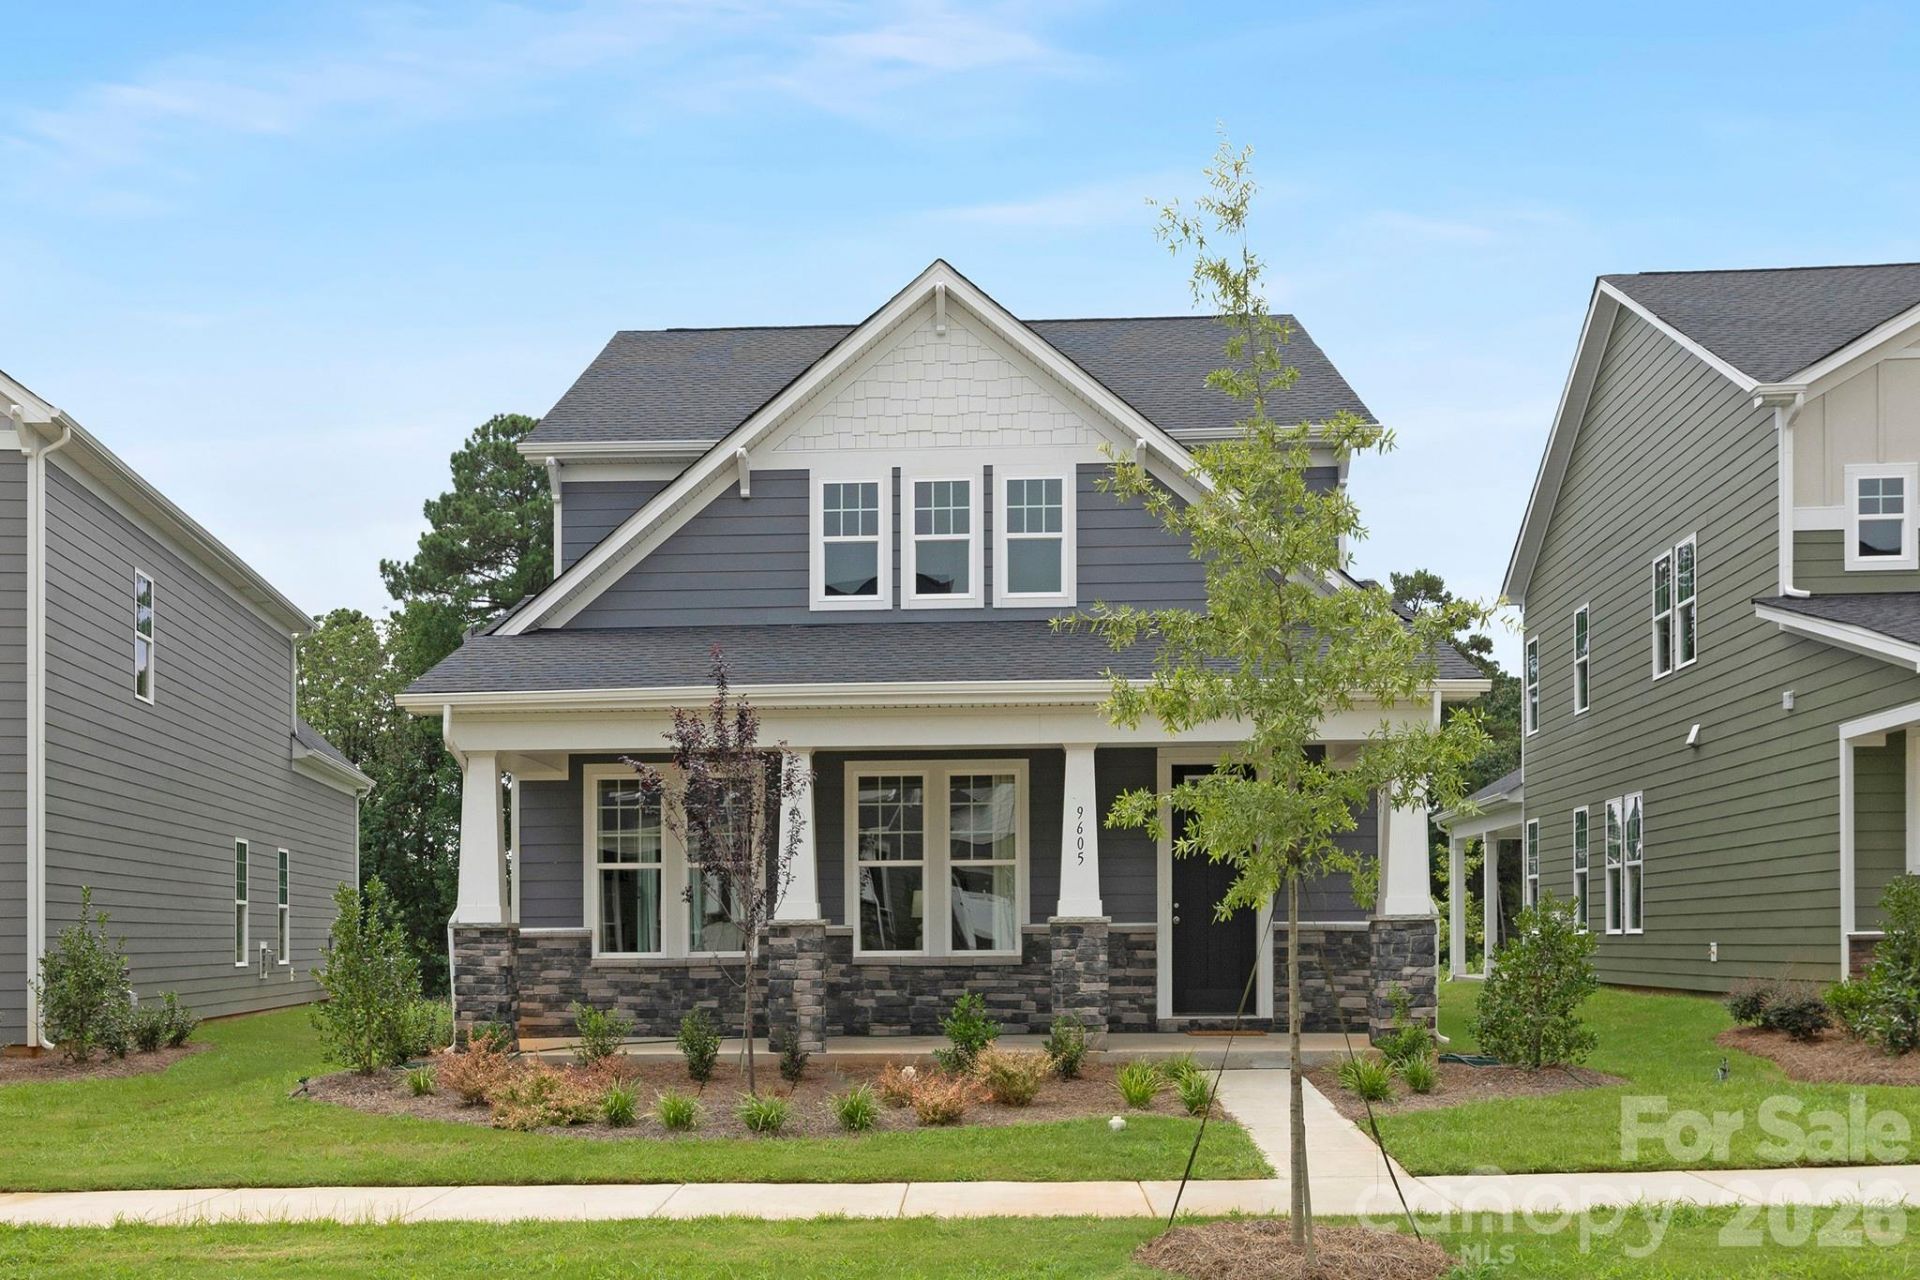
Don't miss out on all this gorgeous plan has to offer! The first floor is perfect for modern, efficient living. Highlights include an open floor plan with a large living room/dining room area, a standard fireplace, and a chef-inspired kitchen with quartz countertops and an oversized island. The first-floor owner's suite includes an attached bath with dual vanity sinks, a walk-in shower, a luxurious free standing tub, and a walk-in closet. The patio, laundry/mud room, and spacious 2-car garage are also easily accessible from the first-floor living space. The second floor includes a large loft, two secondary bedrooms that share a full bath with a tub/shower combo, and a fourth bedroom with a full bathroom with a shower. Edgewood Preserve has easy access to all major highways and is only minutes from major grocery stores and shopping centers. Approximately 15-20 minutes to uptown Charlotte, the airport, and close to beautiful Lake Norman.
Property Features
Property Type: Residential - Single Family
Garage: 2
Heating: Central
Home Style: Arts and Crafts
Lot Size: 0.13 Acres
Roof Type: Architectural Shingle
Year Built: 2025
Amenities
Attic Stairs Pulldown
Kitchen Island
Open Floorplan
Pantry
Walk-In Closet(s)
Walk-In Pantry
Other - See Remarks
Feature Descriptions
Appliances: Dishwasher, Disposal, ENERGY STAR Qualified Dishwasher, Gas Range, Microwave, Plumbed For Ice Maker
Community Features: Sidewalks, Street Lights
Days on Site: 51
Exterior: Hardboard Siding, Stone Veneer
Fireplace: Gas, Great Room
Flooring: Carpet, Tile, Vinyl
Foundation: Slab
HOA Fee: $600/ Annually
Horse Amenities: None
Laundry: Electric Dryer Hookup, Laundry Room, Main Level, Washer Hookup
Lot: Level, Open Lot
Other Equipment: Network Ready
Other Structures: None
Parcel#: 02761611
Parking: Detached Garage, Garage Door Opener, Parking Space(s)
Patio/Porch: Covered
Security: Carbon Monoxide Detector(s), Smoke Detector(s)
Sewer: Public Sewer
Utilities: Cable Available, Electricity Connected, Fiber Optics, Natural Gas, Underground Power Lines, Underground Utilities, Wired Internet Available
Water: City
Window Features: Insulated Window(s)
Local Schools
High School: North Mecklenburg
Middle School: J.M. Alexander
Elementary School: Blythe
Listed By / Shown By
Listed By
Agency Name: Brookline Homes LLC
Agency Contact: sales@mybrooklinehome.com
Shown By
Agency Title: Lake Norman Realty
Agency Phone: 704-450-1175

Estimate Your Payment
Estimated Payment
$ 2,862.62 per month $2,713.90 Principal & Interest $0.00 Property Tax (data not provided by mls) $148.72 Homeowner's Insurance
9605 Pointer Road, Unit 78 | MLS# 4205869
This single family home located at 9605 Pointer Road, Unit 78, Huntersville, NC 28078 is currently listed for sale with an asking price of $509,900. This property was built in 2025 and has 4 bedrooms and 3 full and 1 partial baths with 2584 sq. ft. Pointer Road, Unit 78 is located in the Edgewood Preserve subdivision. Search Edgewood Preserve real estate on www.lakenormanrealty.com today.