
BEDS4
BATHS3 full
SQUARE FEET3,161
MLS#4419177
STATUSActive
PROPERTY TYPEResidential - Single Family
SUBDIVISIONMoss Creek Village
Property Description
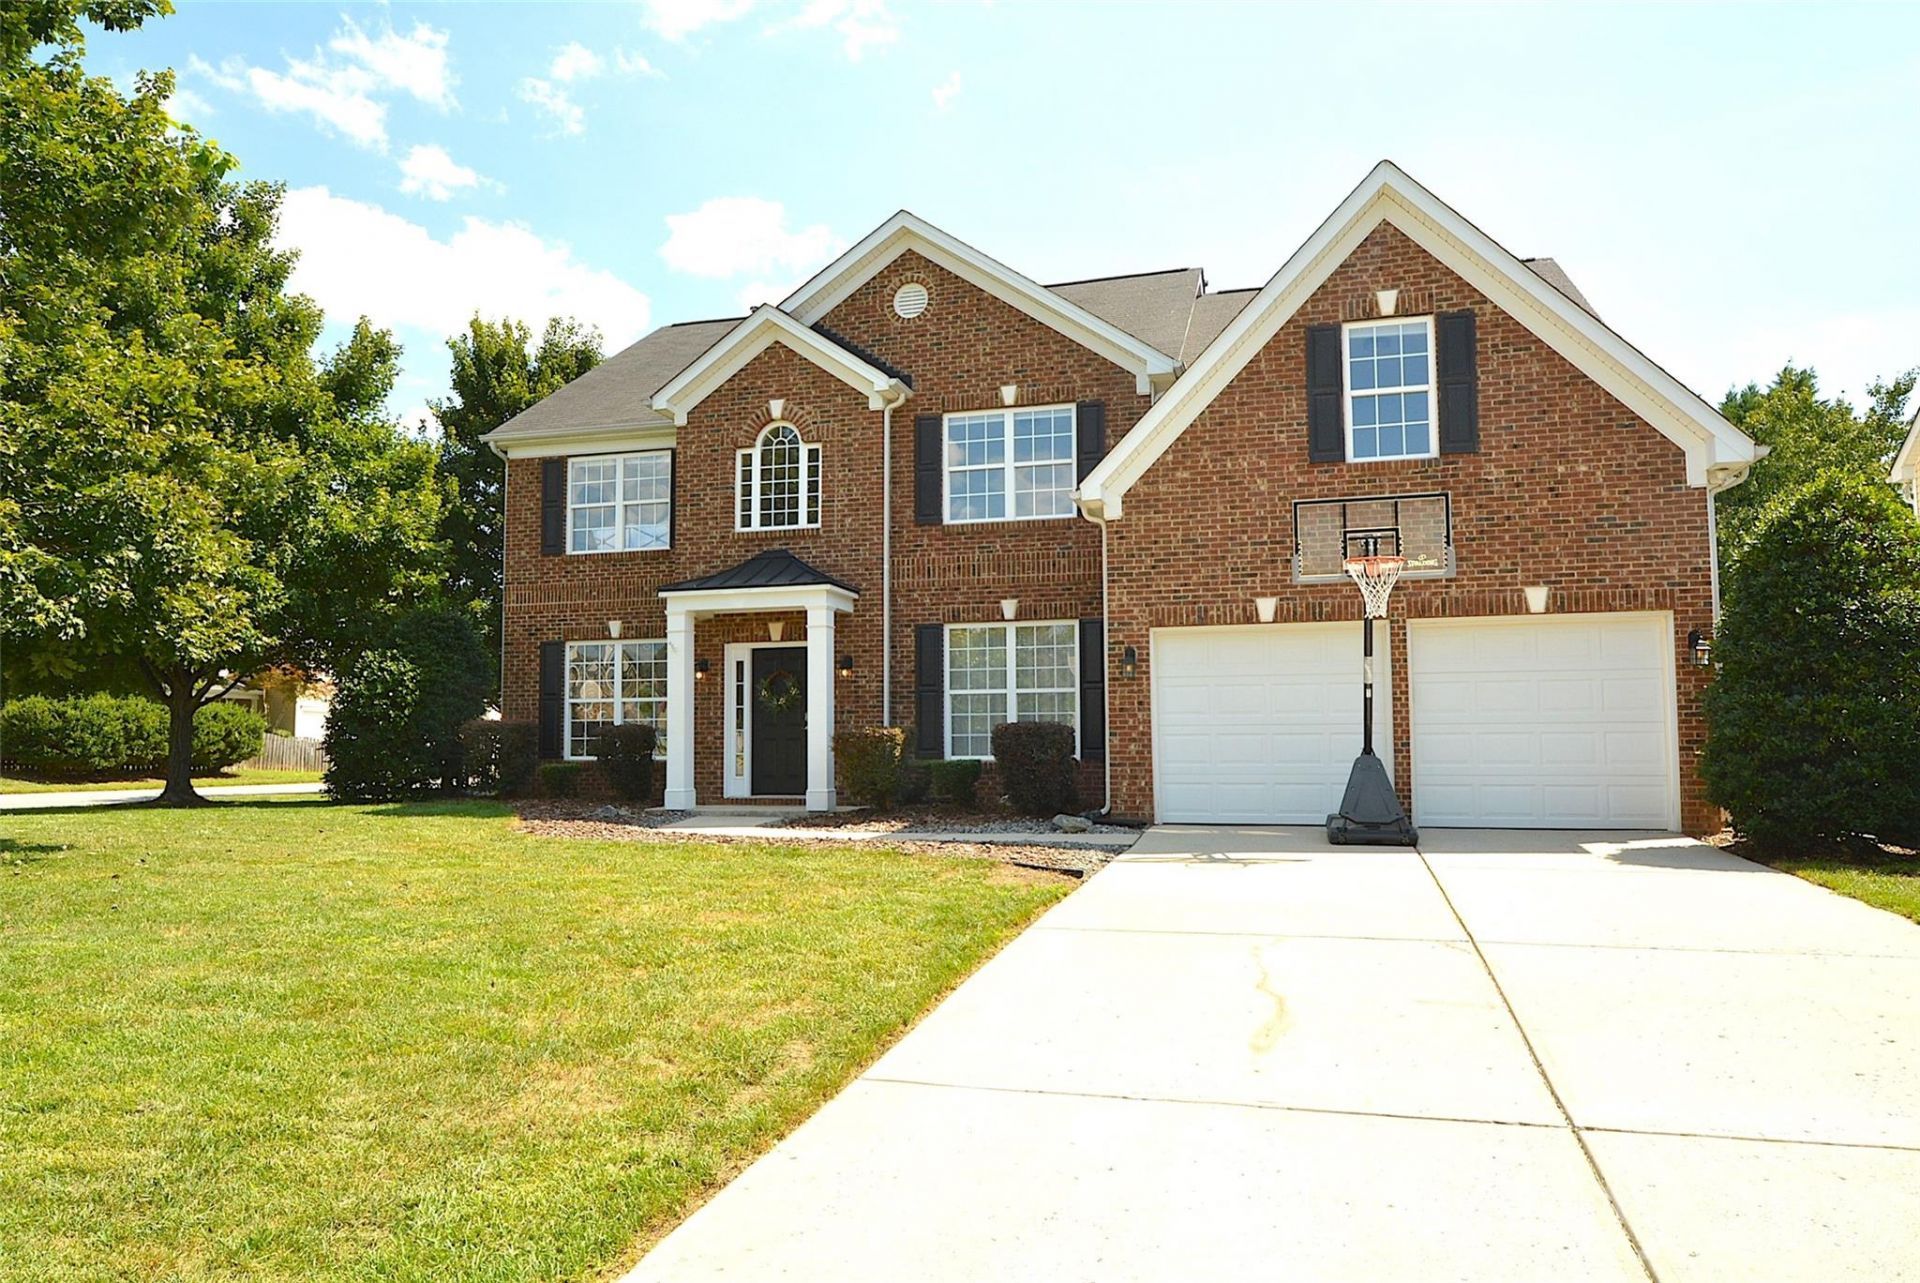
Welcome to this impressive 3,161sq. ft. Beautifully situated on a quiet cul-de-sac , this home in the highly desirable Moss Creek Village community! Offering 4 bedrooms and 3 full baths, this spacious two-story home features a dramatic two story foyer and great room, along with formal living and dining areas and a dedicated study-providing plenty of space for everyday living, entertaining, or working from home, The open Kitchen is designed for both function and entertaining, featuring granite countertops , a center island , built- in stainless steel appliances, and generous workspace .The spacious primary suite offers a sitting area and a beautifully appointed primary bath with a large tiled shower ,dual shower heads, and a separate tub .Moss creek Village offers an outstanding collection of amenities, including a clubhouse ,fitness center, outdoor pool, playground, recreation areas, tennis courts , pickleball , and walking trails.This Moss Creek Village Home is Ready for the next chapter. Schedule your showing today!
Property Features
Property Type: Residential - Single Family
Fenced: Yes
Garage: 2 car attached
Heating: Forced Air, Natural Gas, Zoned
Home Style: Traditional
Lot Size: 0.19 Acres
Stories: 2.0
Year Built: 2006
Amenities
Attic Stairs Pulldown
Cable Prewire
Feature Descriptions
Appliances: Dishwasher, Disposal, Electric Range, Exhaust Fan, Gas Water Heater, Microwave, Refrigerator with Ice Maker, Wall Oven
Community Features: Clubhouse, Fitness Center, Outdoor Pool, Playground, Recreation Area, Tennis Court(s), Walking Trails
Days on Site: 53
Exterior: Brick Partial, Vinyl
Fireplace: Gas Log, Great Room
Flooring: Carpet, Tile, Vinyl
Foundation: Slab
HOA Fee: $278/ Quarterly
Laundry: Electric Dryer Hookup, Laundry Room, Main Level
Lot: Cul-De-Sac
Lot Dimensions: 70 x 110
Parcel#: 4681-08-8273-0000
Parking: Driveway, Attached Garage, Garage Door Opener
Patio/Porch: Patio
Security: Carbon Monoxide Detector(s)
Sewer: Public Sewer
Utilities: Electricity Connected, Natural Gas
Water: City
Local Schools
High School: Cox Mill
Middle School: Harris
Elementary School: Odell
Listed By / Shown By
Listed By
Agency Name: Southern Homes of the Carolinas, Inc
Agency Contact: gtorres@gtcarolinashomes.com
Shown By
Agency Title: Lake Norman Realty
Agency Phone: 704-450-1175

Estimate Your Payment
Estimated Payment
$ 3,054.06 per month $2,895.40 Principal & Interest $0.00 Property Tax (data not provided by mls) $158.67 Homeowner's Insurance
9603 Indian Beech Avenue Nw | MLS# 4419177
This single family home located at 9603 Indian Beech Avenue Nw, Concord, NC 28027 is currently listed for sale with an asking price of $544,000. This property was built in 2006 and has 4 bedrooms and 3 full baths with 3161 sq. ft. Indian Beech Avenue Nw is located in the Moss Creek Village subdivision. Search Moss Creek Village real estate on www.lakenormanrealty.com today.