
BEDS3
BATHS2 full 1 partial
SQUARE FEET1,627
MLS#4437882
STATUSActive
PROPERTY TYPERental - Single Family
SUBDIVISIONChristenbury Village
Property Description
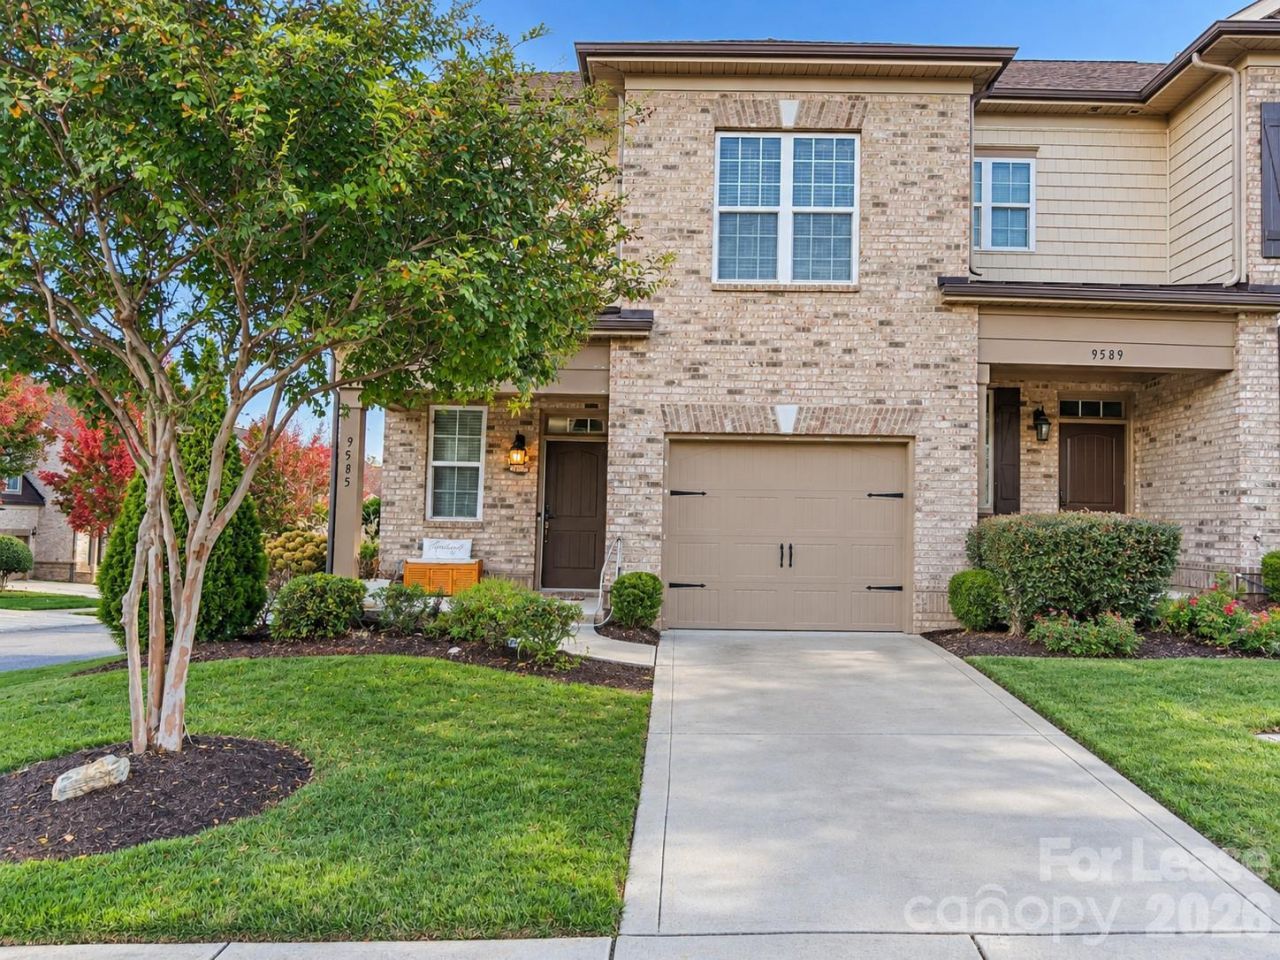
Welcome to this well-maintained 3-bedroom, 2.5-bath end-unit townhome in the sought-after Christenbury Walk community of Concord. Offering approximately 1,627 square feet of living space, this two-story home combines a comfortable layout with convenient access to shopping, dining, entertainment, and major highways.The main level features an open living and dining area with attractive wood-look flooring, crown molding, and abundant natural light. The kitchen offers granite countertops, stainless steel appliances, ample cabinet space, and a breakfast bar, making it a practical space for everyday living and entertaining.Upstairs, the spacious primary suite includes a private bathroom with a soaking tub, separate shower, and walk-in closet with built-in organizers. Two additional bedrooms, a full bathroom, and a conveniently located upper-level laundry area complete the second floor.Enjoy a fenced backyard with a patio, providing outdoor space for relaxing or entertaining. An attached one-car garage and driveway offer convenient parking.The location is another highlight, with nearby Concord Mills, Christenbury Corners, restaurants, grocery shopping, and entertainment options. Convenient access to I-85 and I-485 makes travel to Charlotte, University City, and surrounding areas easier. The community has historically advertised amenities including a clubhouse, swimming pool, fitness center, tennis courts, playground, and walking trails.
Property Features
Property Type: Rental - Single Family
Fenced: Yes
Garage: 1 car attached
Heating: Forced Air, Natural Gas
Lot Size: 0.07 Acres
Roof Type: Asbestos Shingle
Year Built: 2015
Amenities
Built-in Features
Breakfast Bar
Open Floorplan
Walk-In Closet(s)
Walk-In Pantry
Feature Descriptions
Appliances: Washer/Dryer, Dishwasher, Disposal, Gas Range, Microwave, Refrigerator with Ice Maker
Community Features: Sidewalks, Clubhouse, Fitness Center, Outdoor Pool, Playground, Street Lights, Tennis Court(s), Walking Trails
Flooring: Carpet, Tile, Wood
Foundation: Slab
Laundry: Upper Level
Lot: End Unit
Other Parking: Attached one-car garage with concrete driveway parking.
Parcel#: 4589-38-7818-0000
Parking: Attached Garage
Patio/Porch: Front Porch, Patio
Pets Allowed: Conditional
Security: Carbon Monoxide Detector(s), Smoke Detector(s)
Sewer: Public Sewer
Utilities: Electricity Connected, Natural Gas
Water: City
Local Schools
High School: Cox Mill
Middle School: Harris Road
Elementary School: Cox Mill
Listed By / Shown By
Listed By
Agency Name: Vas Realty LLC
Agency Contact: adalal@vasrealty.com
Shown By
Agency Title: Lake Norman Realty
Agency Phone: 704-450-1175

9585 Camberley Avenue Nw | MLS# 4437882
This property located at 9585 Camberley Avenue Nw, Concord, NC 28027 is currently listed for rent with an asking price of $2,225 / Monthly. Search Concord real estate on www.lakenormanrealty.com today.