
BEDS4
BATHS2 full 1 partial
SQUARE FEET2,766
MLS#4421584
STATUSActive
PROPERTY TYPEResidential - Single Family
SUBDIVISIONWeston Glen
Property Description
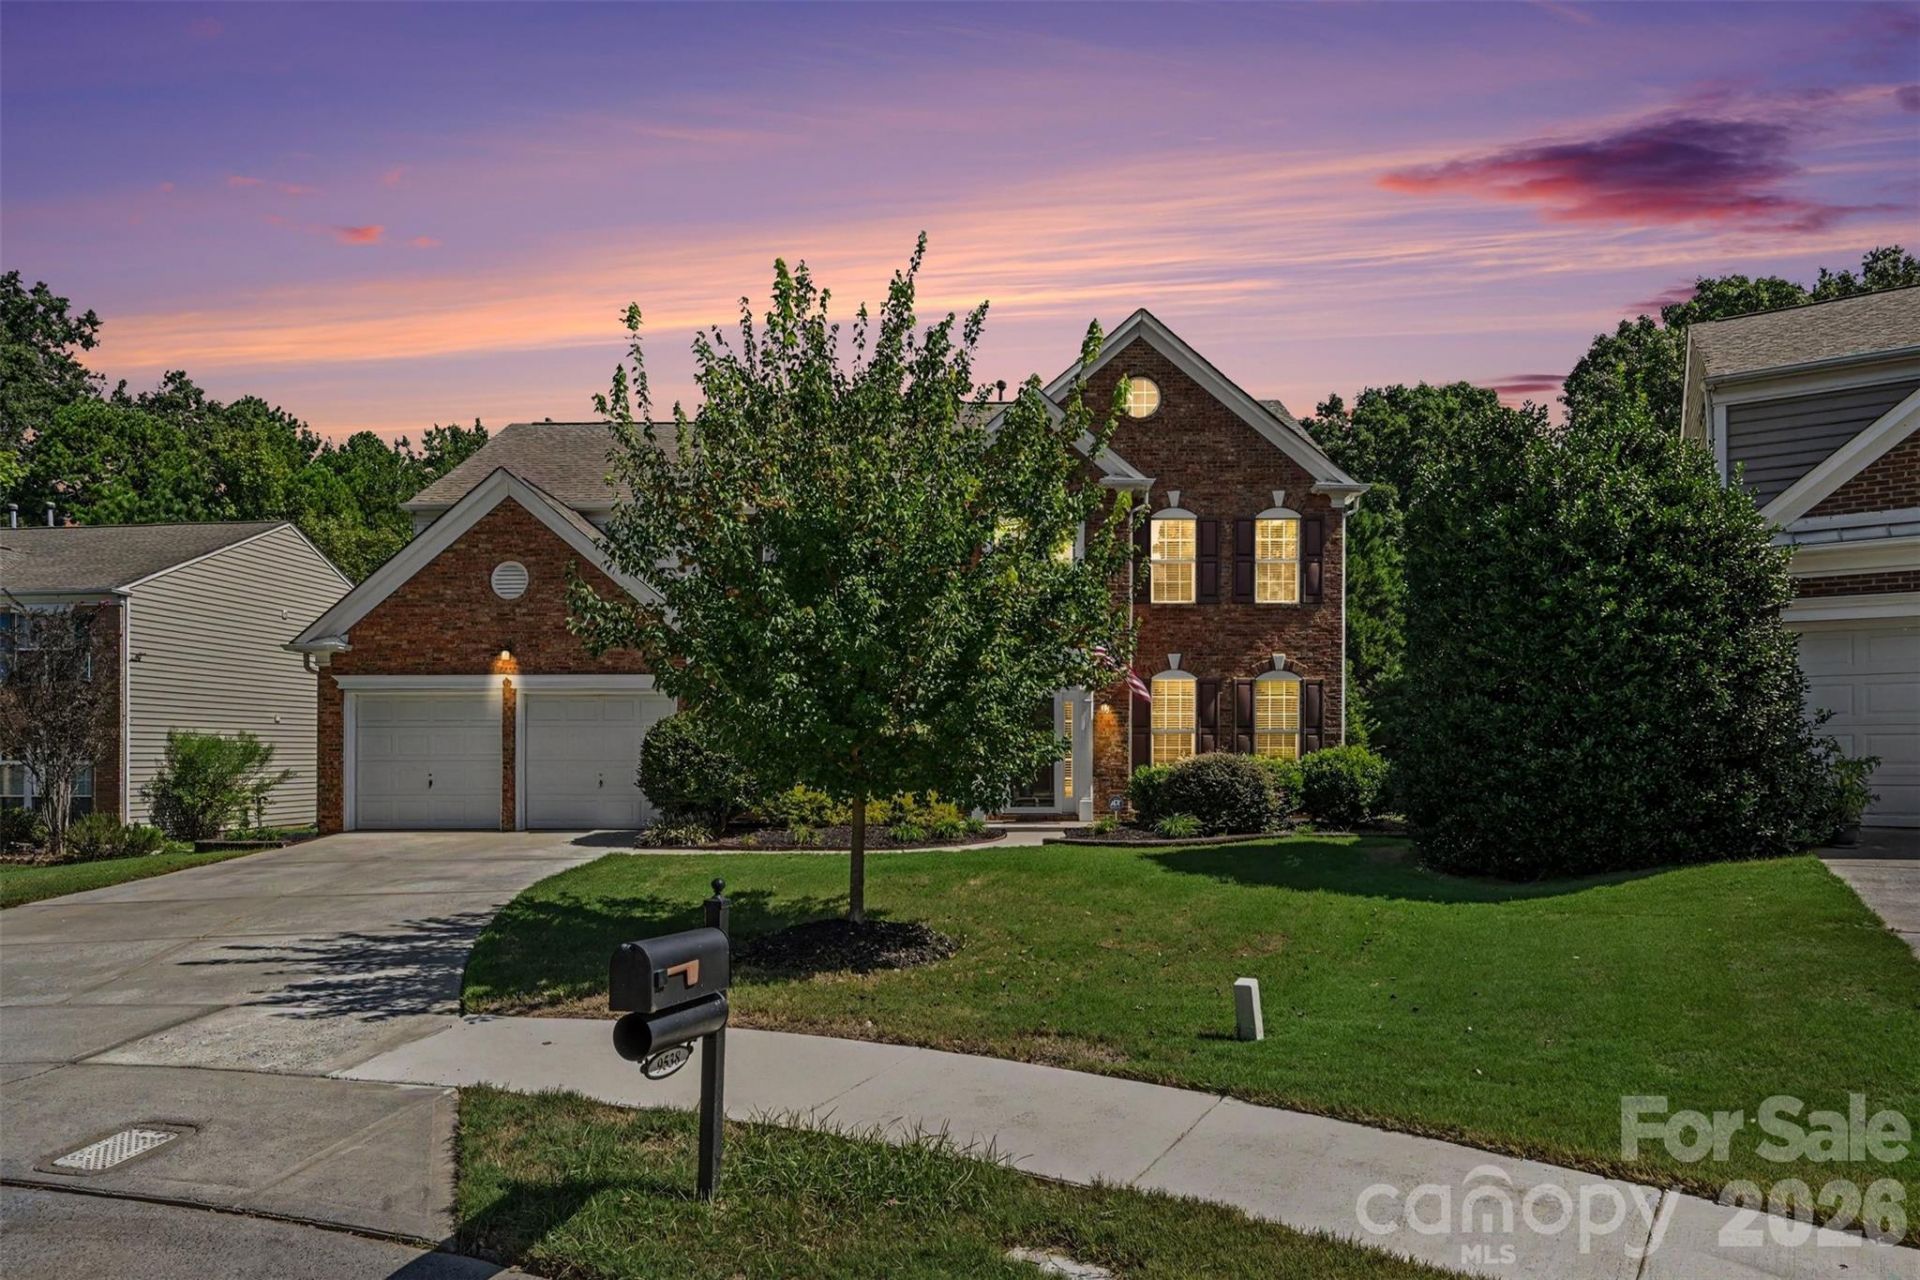
Meticulously maintained 4-bedroom, 2.5-bath gem in the heart of Ballantyne. 9538 Linden Tree Lane is at the end of a quiet, cul-de-sac street that backs up to the Community House Historical Building. Beautiful brick-and-vinyl transitional home in one of the best school zones in North Carolina. Oversized lot with a very large backyard. The home has irrigation to keep the landscaping green all summer. Dramatic foyer entry into the home with high ceilings. Large living room, formal dining, and office on the main. Huge family room with a gas fireplace that is open to the kitchen for a very modern layout. The kitchen has Corian countertops with stainless steel appliances. Best of all, a gas range. Upstairs are the primary bedroom and an additional 3 bedrooms. The primary bath has an updated shower with a frameless glass enclosure. The glass enclosure has been sealed with a coating that helps make cleaning much easier. Large walk-in closet as big as a bedroom. The 3 additional bedrooms are amply sized. Large laundry room upstairs with a sink. This home is move-in ready! Minutes from everything Ballantyne has to offer. Shopping, restaurants, the Bowl amphitheatre. Access to I-485; the airport is 30 minutes away. Don't miss this opportunity.
Property Features
Property Type: Residential - Single Family
Garage: 2 car attached
Heating: Natural Gas
Lot Size: 0.40 Acres
Roof Type: Architectural Shingle
Year Built: 2004
Amenities
Garden Tub
Kitchen Island
Pantry
Walk-In Closet(s)
In-Ground Irrigation
Feature Descriptions
Appliances: Dishwasher, Disposal, Gas Range, Gas Water Heater, Microwave, Refrigerator with Ice Maker
Community Features: Clubhouse, Outdoor Pool, Playground, Sidewalks, Street Lights
Exterior: Brick Partial, Vinyl
Fireplace: Family Room, Gas
Flooring: Carpet, Tile, Vinyl
Foundation: Slab
HOA Fee: $195/ Quarterly
Horse Amenities: None
Laundry: In Hall, Laundry Room, Upper Level
Lot: Cleared, Cul-De-Sac, Level
Other Structures: Shed(s)
Parcel#: 229-016-46
Parking: Driveway, Attached Garage, Garage Faces Front
Patio/Porch: Patio
Sewer: Public Sewer
Utilities: Cable Connected, Electricity Connected, Natural Gas, Underground Power Lines, Wired Internet Available
Water: City
Local Schools
High School: Ardrey Kell
Middle School: North Community House Road
Elementary School: Knights View
Listed By / Shown By
Listed By
Agency Name: Keller Williams Ballantyne Area
Agency Contact: joeurrealtor@gmail.com
Shown By
Agency Title: Lake Norman Realty
Agency Phone: 704-450-1175

Estimate Your Payment
Estimated Payment
$ 4,210.56 per month $3,991.81 Principal & Interest $0.00 Property Tax (data not provided by mls) $218.75 Homeowner's Insurance
9538 Linden Tree Lane | MLS# 4421584
This single family home located at 9538 Linden Tree Lane , Charlotte, NC 28277 is currently listed for sale with an asking price of $750,000. This property was built in 2004 and has 4 bedrooms and 2 full and 1 partial baths with 2766 sq. ft. Linden Tree Lane is located in the Weston Glen subdivision. Search Weston Glen real estate on www.lakenormanrealty.com today.