
BEDS3
BATHS2 full
SQUARE FEET1,954
MLS#4423283
STATUSActive
PROPERTY TYPEResidential - Single Family
SUBDIVISIONAutumn Acres
Property Description
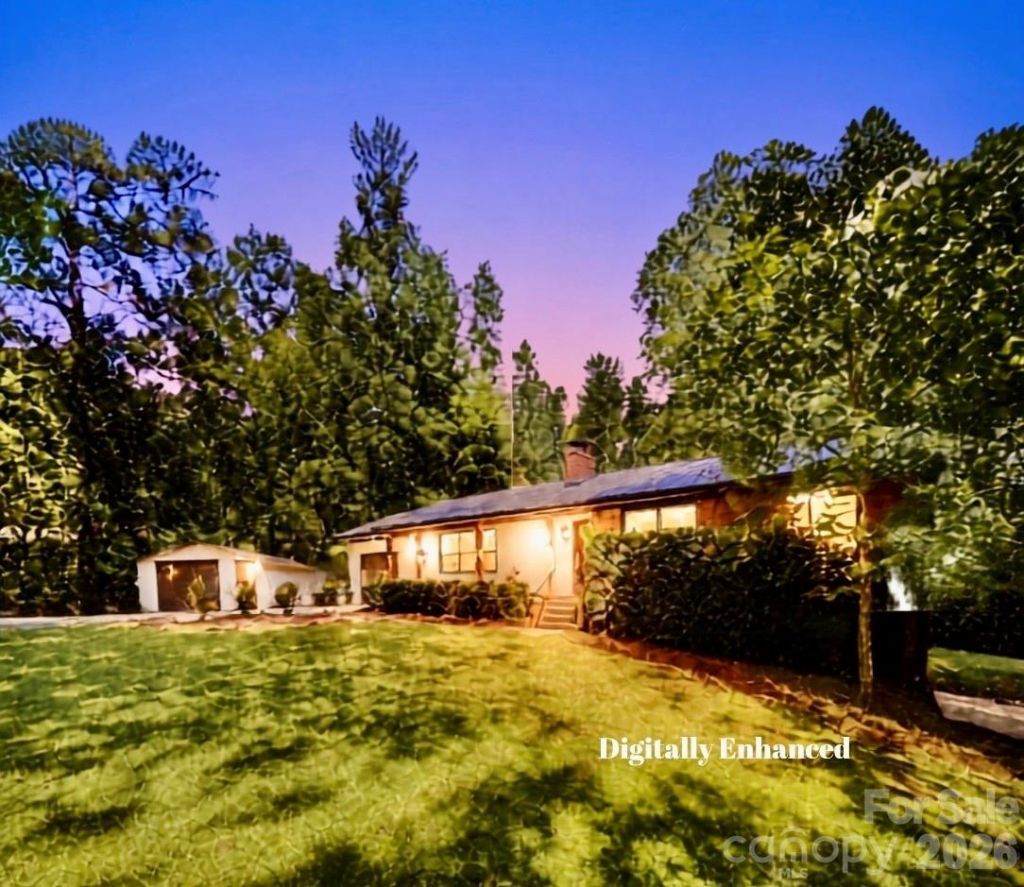
Welcome home to Harvest Lane, where timeless charm meets everyday freedom! This well-maintained ranch sits on a full acre in an established Davidson community, offering the space to spread out, breathe, and truly make it your own with NO HOA to hold you back! Park the boat or RV, build the workshop, plant the garden...the choice is yours. Step inside and discover the updated kitchen with stylish new tile backsplash, freshly painted cabinets and granite tops. Cozy up beside the wood burning fireplace in the spacious living room, the perfect gathering spot for quiet evenings or entertaining friends and family. One level living design offers effortless comfort on the main level complete with 1 car garage. Basement level offers a space to unwind with new LVT flooring, second fireplace, and an additional 1 car garage. This level adds even more flexibility for hobbyists, or anyone craving extra storage. But the real showstopper for hobbyists, car enthusiasts, is the detached garage/shop offering endless possibilities for more storage, projects, or your dream workspace! Full acre of land provides room to roam, play, and create the outdoor lifestyle you've been craving, all within an established community. Homes offering this rare combination of updates, versatile garage/storage space, acre lot, and craftsmanship don't come around often.
Property Features
Property Type: Residential - Single Family
Basement: Yes
Basement: Basement Garage Door, Partially Finished
Garage: 3 car attached
Heating: Heat Pump
Home Style: Traditional
Lot Size: 1.00 Acres
Year Built: 1976
Amenities
Attic Other
Feature Descriptions
Appliances: Dishwasher, Electric Oven, Electric Range, Electric Water Heater, Microwave
Days on Site: 5
Exterior: Brick Partial, Vinyl
Fireplace: Living Room, Wood Burning, Other - See Remarks
Foundation: Basement
Laundry: Electric Dryer Hookup, In Basement
Lot: Level
Other Structures: Shed(s)
Parcel#: 4684-21-5655-0000
Parking: Basement, Driveway, Attached Garage
Patio/Porch: Covered, Deck, Front Porch
Sewer: Septic Installed
Water: Well
Local Schools
High School: Northwest Cabarrus
Middle School: Northwest Cabarrus
Elementary School: Charles E. Boger
Listed By / Shown By
Listed By
Agency Name: Ivester Jackson Christie's
Agency Contact: TonjaS@ivesterjackson.com
Shown By
Agency Title: Lake Norman Realty
Agency Phone: 704-450-1175

Estimate Your Payment
Estimated Payment
$ 2,161.42 per month $2,049.13 Principal & Interest $0.00 Property Tax (data not provided by mls) $112.29 Homeowner's Insurance
9500 Harvest Lane | MLS# 4423283
This single family home located at 9500 Harvest Lane , Davidson, NC 28036 is currently listed for sale with an asking price of $385,000. This property was built in 1976 and has 3 bedrooms and 2 full baths with 1954 sq. ft. Harvest Lane is located in the Autumn Acres subdivision. Search Autumn Acres real estate on www.lakenormanrealty.com today.