
BEDS3
BATHS2 full
MLS#1234860
STATUSActive
PROPERTY TYPEResidential - Single Family
SUBDIVISIONTyler Woods
Property Description
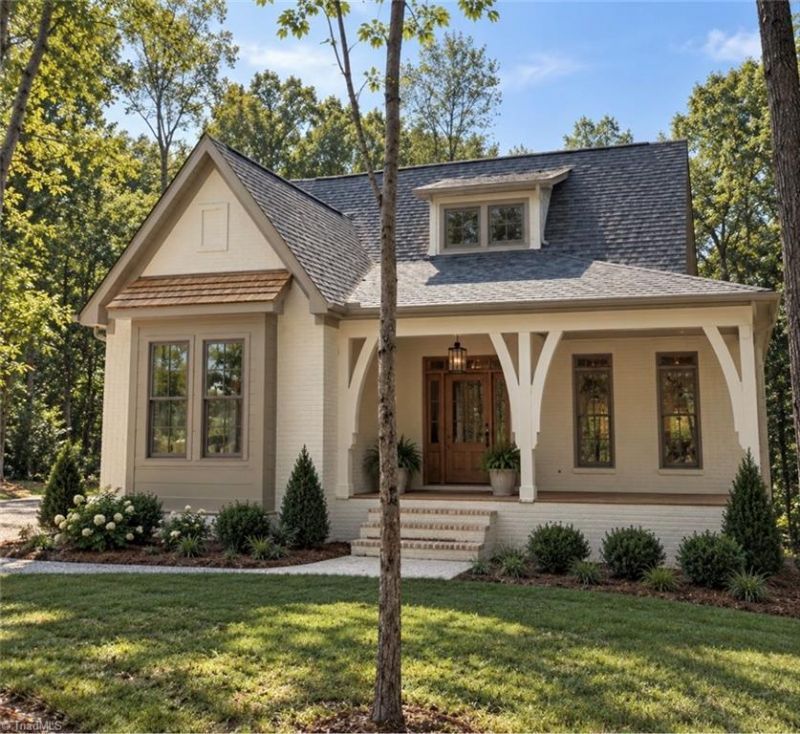
Brand-new custom cottage in the heart of Downtown Stoneville! Walk to the public library and enjoy the charm of small-town living in this beautifully crafted, one-of-a-kind home. The thoughtfully designed one-level open-concept floor plan offers 3 bedrooms, 2 bathrooms, and a spacious bonus room upstairs with abundant attic storage.Quality and character are built into every detail, from the hardwood floors and quartz and marble countertops to the semi-custom cabinetry, including beautiful quarter-sawn oak cabinets in the kitchen. Tile accents the wet areas, while Benjamin Moore paint, Hardie siding, brick, and a cedar shake accent roof add timeless style and lasting quality. Outside, the wooded lot and screened porch create a peaceful retreat- perfect for morning coffee or unwinding at the end of the day. There is also an option to add a detached garage. Downtown location, custom craftsmanship, thoughtful design, and brand-new construction all in one! Complete end of October.
Property Features
Property Type: Residential - Single Family
Cooling: Central Air
Fireplaces: 1
Fuel Type: Electric
Heating: Forced Air, Electric
Home Style: Cottage
Lot Size: 0.50 Acres
Stories: 1.0
Year Built: 2026
Feature Descriptions
Appliance: Dishwasher, Free-Standing Range, Range Hood, Electric Water Heater
Attic: Floored Attic
Days on Site: 18
Exterior: Brick, Cement Siding
Fireplace: Great Room
Flooring: Carpet, Tile, Wood
Interior: Built-in Features, Ceiling Fan(s), Dead Bolt(s), Pantry
Lot: City Lot, Level
Lot Dimensions: 0.50 acre(s)
Sewer: Public Sewer
Total Rooms: 1
Water: Public
Water Heater: Electric
Listed By / Shown By
Listed By
Agency Name: RE/MAX Revolution
Shown By
Agency Title: Lake Norman Realty
Agency Phone: 704-450-1175

Estimate Your Payment
Estimated Payment
$ 2,582.48 per month $2,448.31 Principal & Interest $0.00 Property Tax (data not provided by mls) $134.17 Homeowner's Insurance
95 Simpson Street | MLS# 1234860
This single family home located at 95 Simpson Street, Stoneville, NC 27048 is currently listed for sale with an asking price of $460,000. This property was built in 2026 and has 3 bedrooms and 2 full baths. Simpson Street is located in the Tyler Woods subdivision. Search Tyler Woods real estate on www.lakenormanrealty.com today.