
BEDS4
BATHS2 full
SQUARE FEET2,116
MLS#4442382
STATUSActive
PROPERTY TYPEResidential - Single Family
SUBDIVISIONNorthwood Estates
Property Description
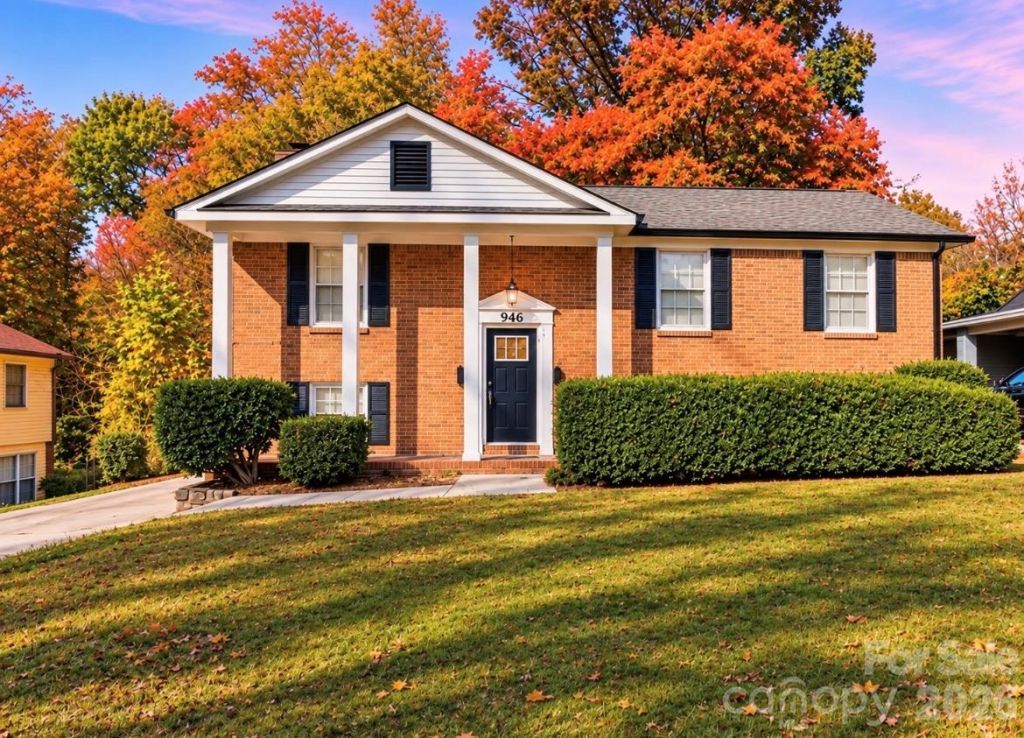
Welcome home! This beautifully updated 4-bedroom home offers a wonderful combination of modern upgrades and comfortable living spaces. The remodeled kitchen features beautiful granite countertops, a new faucet, and brand-new appliances. Both the kitchen and bathrooms have been tastefully remodeled, and the bathrooms feature completely updated finishes. Enjoy new flooring throughout the entire home, along with all-new light fixtures that add a fresh, modern touch. The main level offers 3 bedrooms, 1 full bathroom, a spacious living room, and a dining area. The lower level provides additional living space featuring a fourth bedroom, a cozy family room with a fireplace, a sliding glass door leading to the backyard and a remodeled bathroom. You'll also find a dedicated laundry area and additional office space, perfect for working from home or added flexibility. Major improvements include a new roof installed in September 2026. With its remodeled kitchen and bathrooms, new flooring, modern lighting, and flexible floor plan, this home is move-in ready and waiting for its next owner!
Property Features
Property Type: Residential - Single Family
Fenced: Yes
Heating: Natural Gas
Home Style: Colonial, Traditional
Lot Size: 0.22 Acres
Roof Type: Composition
Year Built: 1973
Feature Descriptions
Accessibility Features: Two or More Access Exits
Appliances: Dishwasher, Electric Range, ENERGY STAR Qualified Light Fixtures, Exhaust Fan, Gas Water Heater, Microwave, Refrigerator with Ice Maker
Exterior: Brick Full
Flooring: Vinyl
Foundation: Slab
Laundry: Lower Level
Parcel#: 039-162-05
Parking: Parking Space(s)
Patio/Porch: Porch
Sewer: Public Sewer
Water: City
Local Schools
High School: West Charlotte
Middle School: Ranson
Elementary School: Statesville Road
Listed By / Shown By
Listed By
Agency Name: Howard Hanna Allen Tate Charlotte South
Agency Contact: garciainma000@gmail.com
Shown By
Agency Title: Lake Norman Realty
Agency Phone: 704-450-1175

Estimate Your Payment
Estimated Payment
$ 2,357.92 per month $2,235.42 Principal & Interest $0.00 Property Tax (data not provided by mls) $122.50 Homeowner's Insurance
946 Northwood Drive | MLS# 4442382
This single family home located at 946 Northwood Drive , Charlotte, NC 28216 is currently listed for sale with an asking price of $420,000. This property was built in 1973 and has 4 bedrooms and 2 full baths with 2116 sq. ft. Northwood Drive is located in the Northwood Estates subdivision. Search Northwood Estates real estate on www.lakenormanrealty.com today.