
BEDS3
BATHS2 full 1 partial
SQUARE FEET1,983
MLS#4413268
STATUSActive
PROPERTY TYPEResidential - Townhouse
SUBDIVISIONThe Vines
Property Description
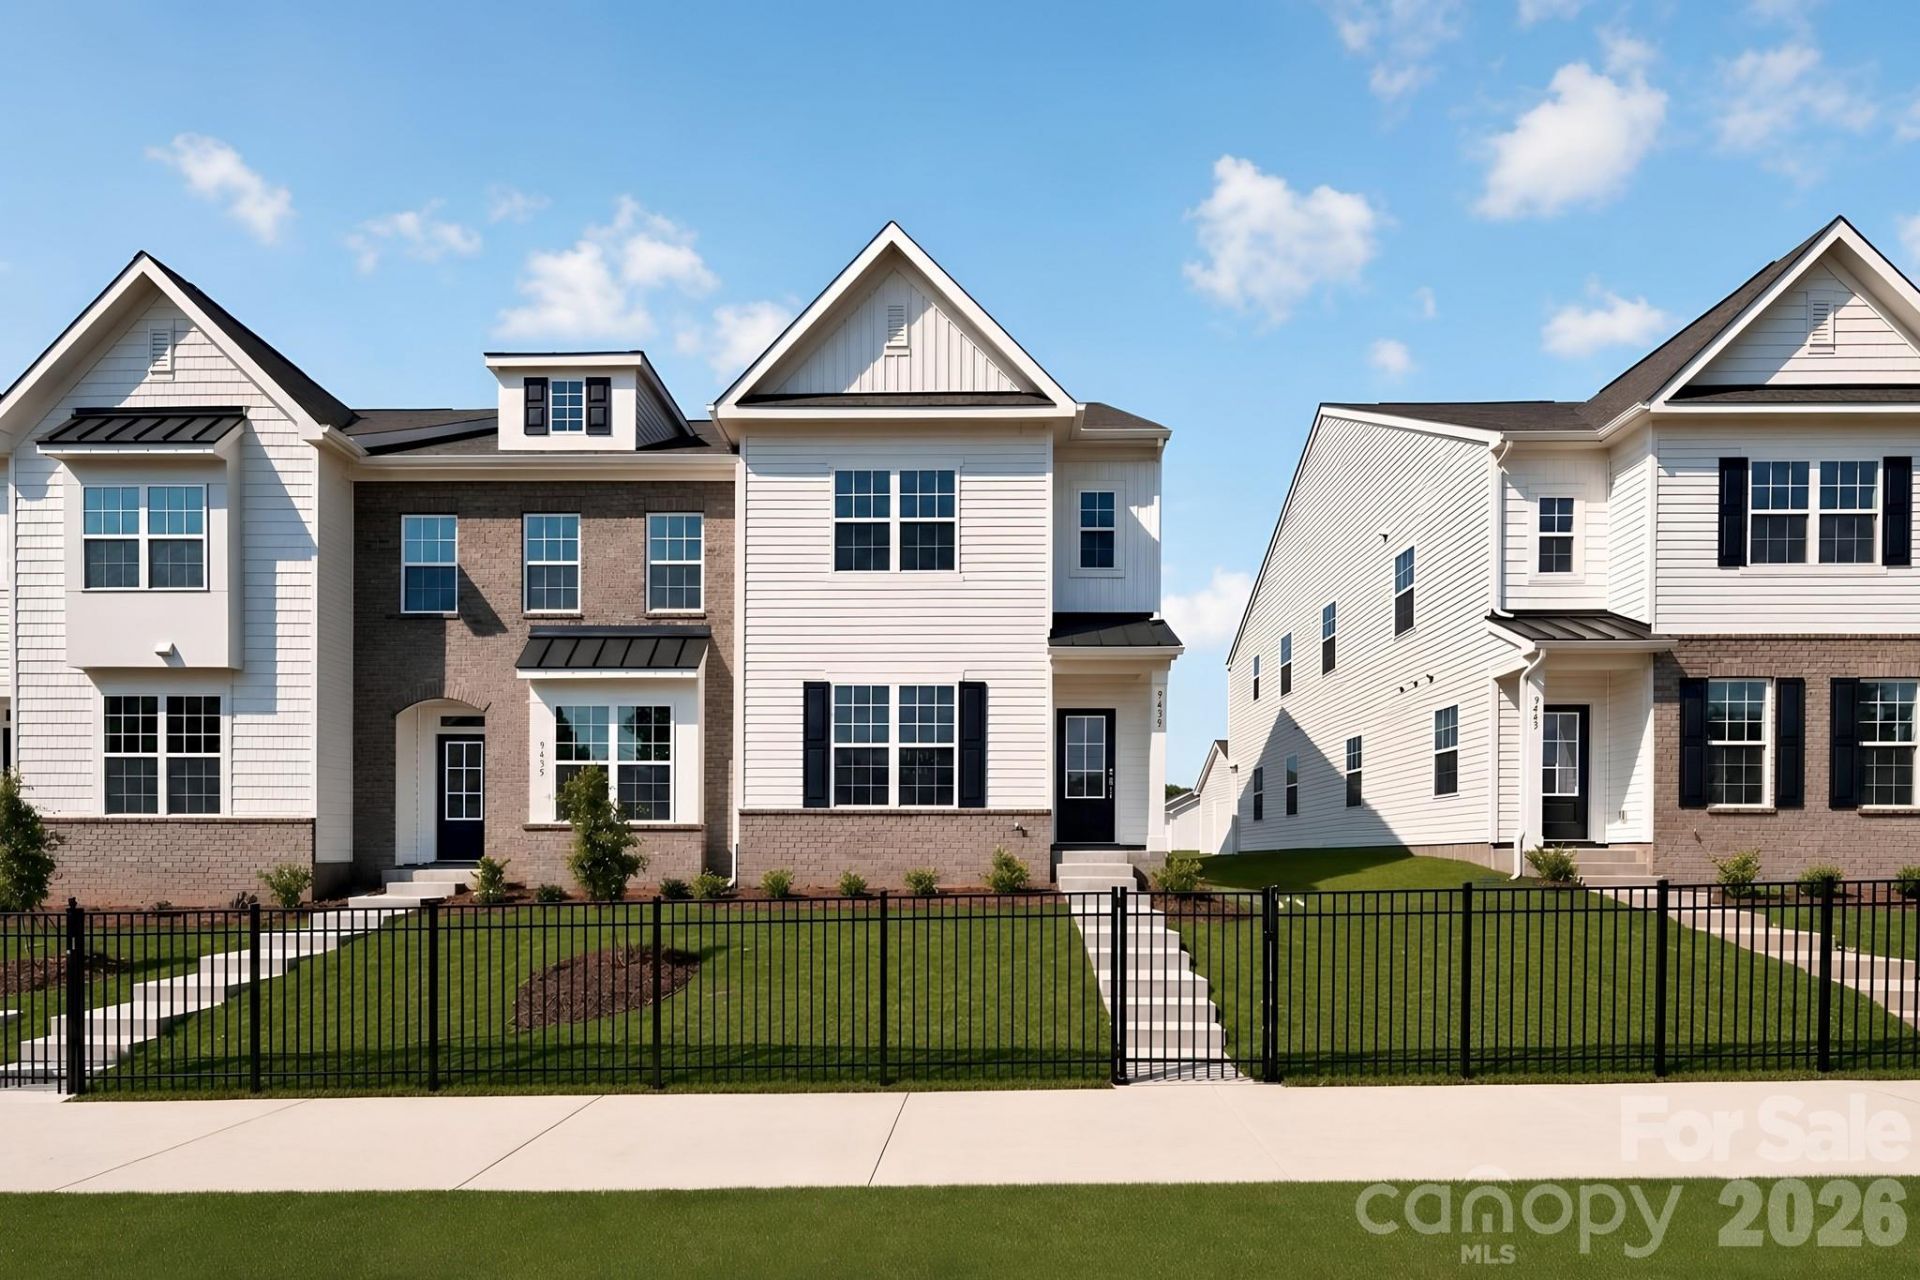
Welcome to the Taggart floorplan in the highly desirable Chase at The Vines. This thoughtfully designed two-story home beautifully showcases a bright, open-concept layout that balances everyday comfort with effortless entertaining. At the heart of the first floor, a modern kitchen with a versatile center island flows seamlessly into a cozy breakfast nook and an expansive family room?perfect for multi-tasking or keeping everyone connected. Tucked away on the main level for ultimate privacy is the luxurious primary owner's suite, complete with an en-suite bathroom and a generous walk-in closet. Upstairs, the home opens up to a sprawling bonus loft area that offers endless possibilities?ideal for a secondary media room, play space, or home office. Two additional well-appointed secondary bedrooms and a full bathroom complete the second floor, providing plenty of room for family or overnight guests. Future amenities include a pool, dog park and playground.
Property Features
Property Type: Residential - Townhouse
Garage: 1
Heating: Central, Natural Gas
Lot Size: 0.09 Acres
Year Built: 2026
Feature Descriptions
Appliances: Disposal, Gas Range, Microwave, Refrigerator, Tankless Water Heater, Washer/Dryer
Days on Site: 48
Exterior: Brick Partial, Vinyl
Foundation: Slab
HOA Fee: $224/ Monthly
Laundry: Electric Dryer Hookup
Lot: End Unit
Parcel#: 11306410
Parking: Driveway, Detached Garage
Sewer: Public Sewer
Utilities: Electricity Connected, Natural Gas
Water: City
Local Schools
High School: West Mecklenburg
Middle School: Berryhill
Elementary School: Berryhill
Listed By / Shown By
Listed By
Agency Name: Lennar Sales Corp
Agency Contact: Kennedy.Howard@lennar.com
Shown By
Agency Title: Lake Norman Realty
Agency Phone: 704-450-1175

Estimate Your Payment
Estimated Payment
$ 1,920.02 per month $1,820.27 Principal & Interest $0.00 Property Tax (data not provided by mls) $99.75 Homeowner's Insurance
9439 Old Dowd Road, Unit 161 | MLS# 4413268
This townhouse located at 9439 Old Dowd Road, Unit 161, Charlotte, NC 28214 is currently listed for sale with an asking price of $342,000. This property was built in 2026 and has 3 bedrooms and 2 full and 1 partial baths with 1983 sq. ft. Old Dowd Road, Unit 161 is located in the The Vines subdivision. Search The Vines real estate on www.lakenormanrealty.com today.