
BEDS3
BATHS1 full
SQUARE FEET970
MLS#4402794
STATUSActive
PROPERTY TYPEResidential - Single Family
SUBDIVISIONTrinity Park
Property Description
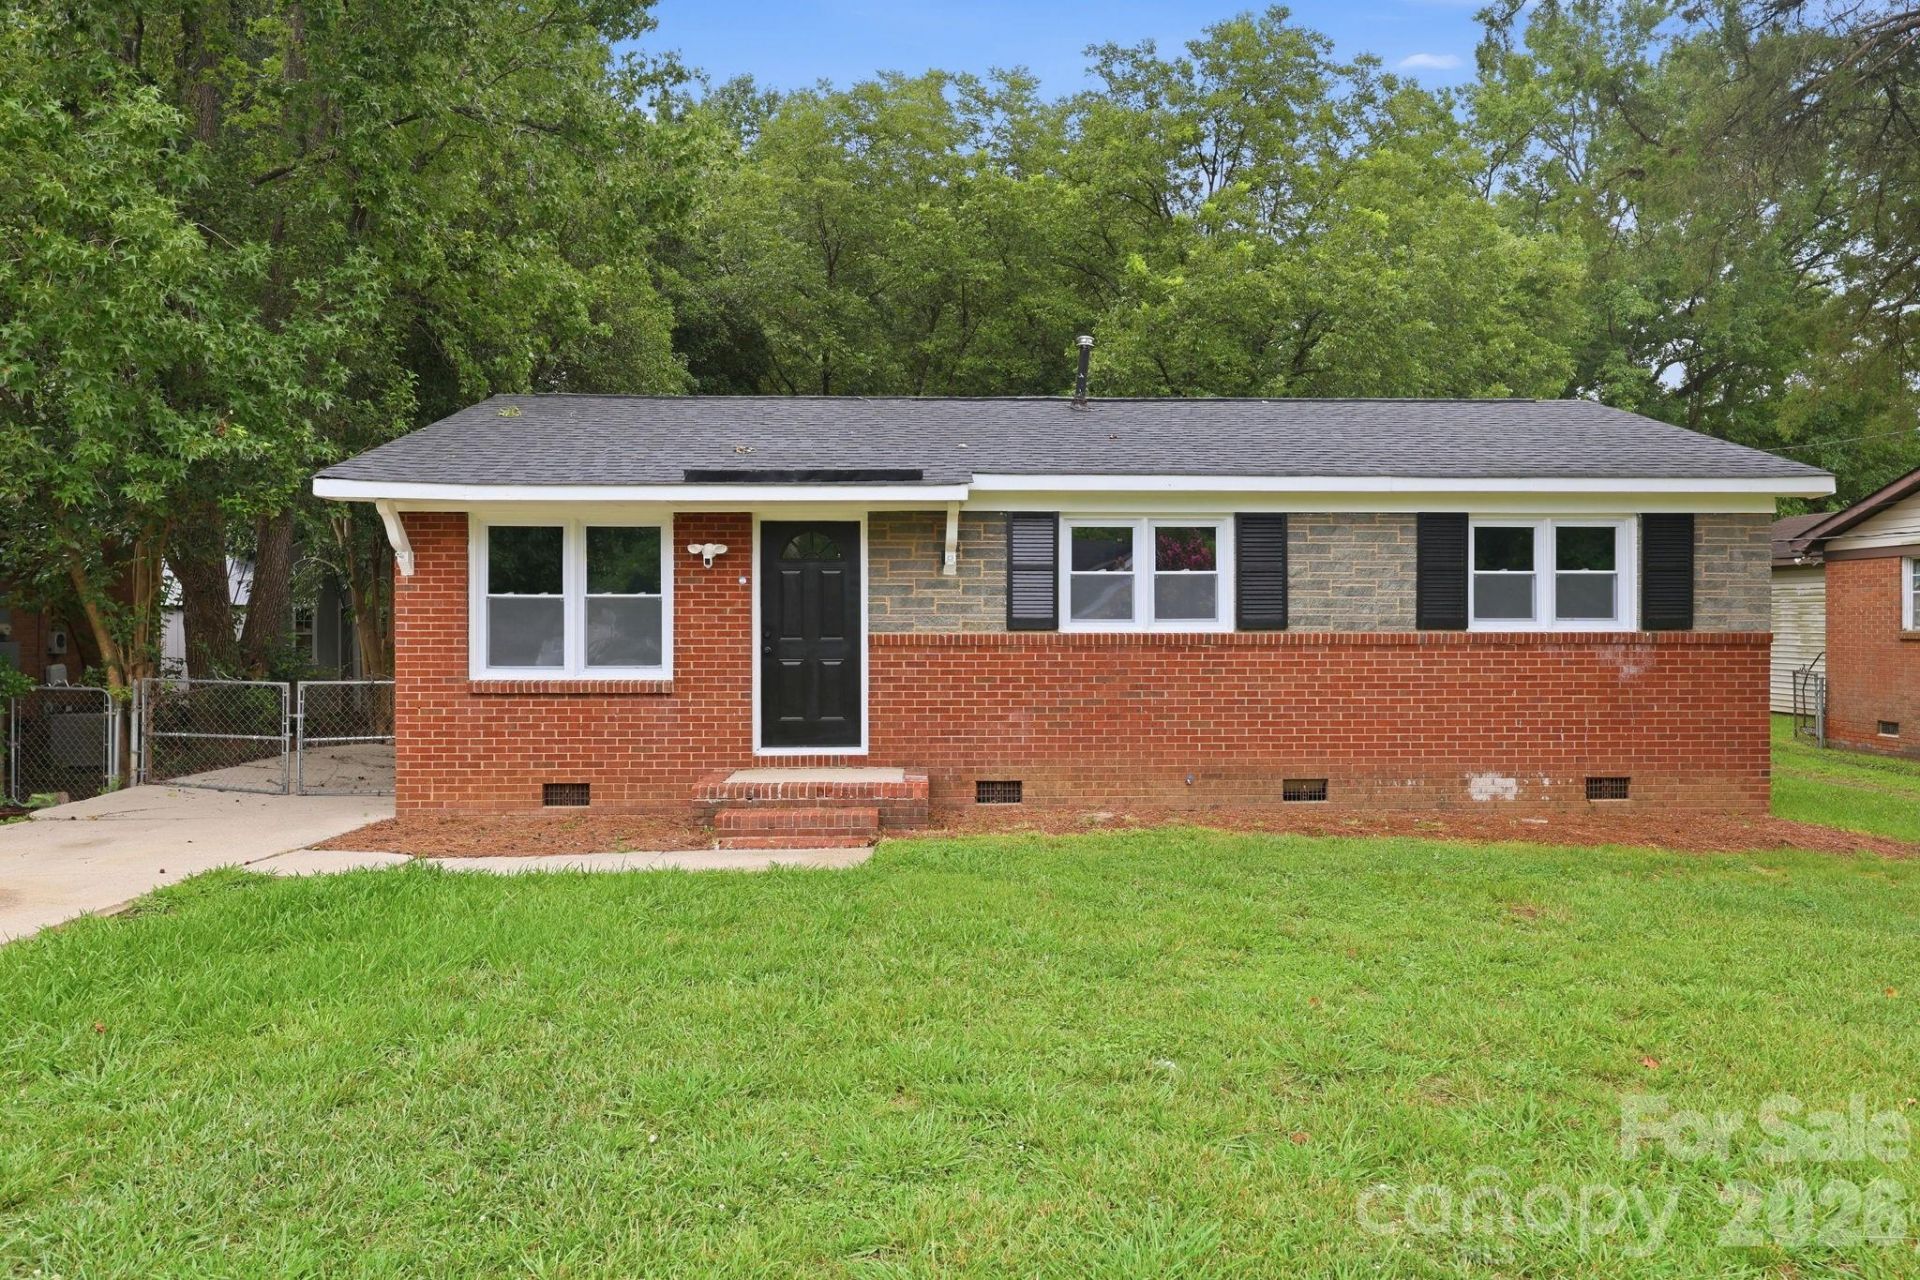
Seller offering $3,000 in concessions with acceptable offer! Fully renovated and move-in ready, this charming 3-bedroom, 1-bath brick ranch combines modern updates with an unbeatable location just minutes from I-77. Inside, you'll love the dark hardwood floors, fresh paint, and beautifully remodeled kitchen featuring white shaker cabinetry, stainless steel appliances, black fixtures, and a clean, timeless design.Out back, the large fenced yard is what truly sets this home apart. Surrounded by mature trees, it offers plenty of shade, privacy, and room to entertain, garden, or simply relax on the deck. Ideally situated near Beatties Ford Road and Sunset Road, this home offers easy access to I-77 for a quick commute to Uptown Charlotte and surrounding areas. Enjoy the outdoors with Hornets Nest Park and the McIntyre Creek Greenway just a short walk away, featuring miles of trails, sports fields, playgrounds, and open green space. Shopping, dining, grocery stores, and other everyday essentials are all just minutes from your doorstep. Whether you're a first-time homebuyer, downsizing, or looking for an investment property, this home checks all the boxes with updated finishes, a functional layout, and easy access to Uptown Charlotte, shopping, restaurants, and major highways.
Property Features
Property Type: Residential - Single Family
Fenced: Yes
Heating: Electric, Heat Pump, Natural Gas
Lot Size: 0.24 Acres
Year Built: 1968
Feature Descriptions
Appliances: Dishwasher, Electric Oven, Electric Range, Microwave
Days on Site: 46
Exterior: Brick Full
Flooring: Wood
Foundation: Crawl Space
Laundry: In Kitchen, Laundry Closet
Lot: Level, Wooded
Parcel#: 037-134-30
Parking: Driveway
Patio/Porch: Deck
Sewer: Public Sewer
Water: City
Local Schools
High School: Hopewell
Middle School: Ranson
Elementary School: Hornets Nest
Listed By / Shown By
Listed By
Agency Name: Stone Realty Group
Agency Contact: matt@mattstoneteam.com
Shown By
Agency Title: Lake Norman Realty
Agency Phone: 704-450-1175

Estimate Your Payment
Estimated Payment
$ 1,400.71 per month $1,327.94 Principal & Interest $0.00 Property Tax (data not provided by mls) $72.77 Homeowner's Insurance
9430 Trinity Road | MLS# 4402794
This single family home located at 9430 Trinity Road, Charlotte, NC 28216 is currently listed for sale with an asking price of $249,500. This property was built in 1968 and has 3 bedrooms and 1 full baths with 970 sq. ft. Trinity Road is located in the Trinity Park subdivision. Search Trinity Park real estate on www.lakenormanrealty.com today.