
BEDS4
BATHS2 full 1 partial
SQUARE FEET3,169
MLS#4403949
STATUSActive Under Contract
PROPERTY TYPEResidential - Single Family
SUBDIVISIONPark Crossing
Property Description
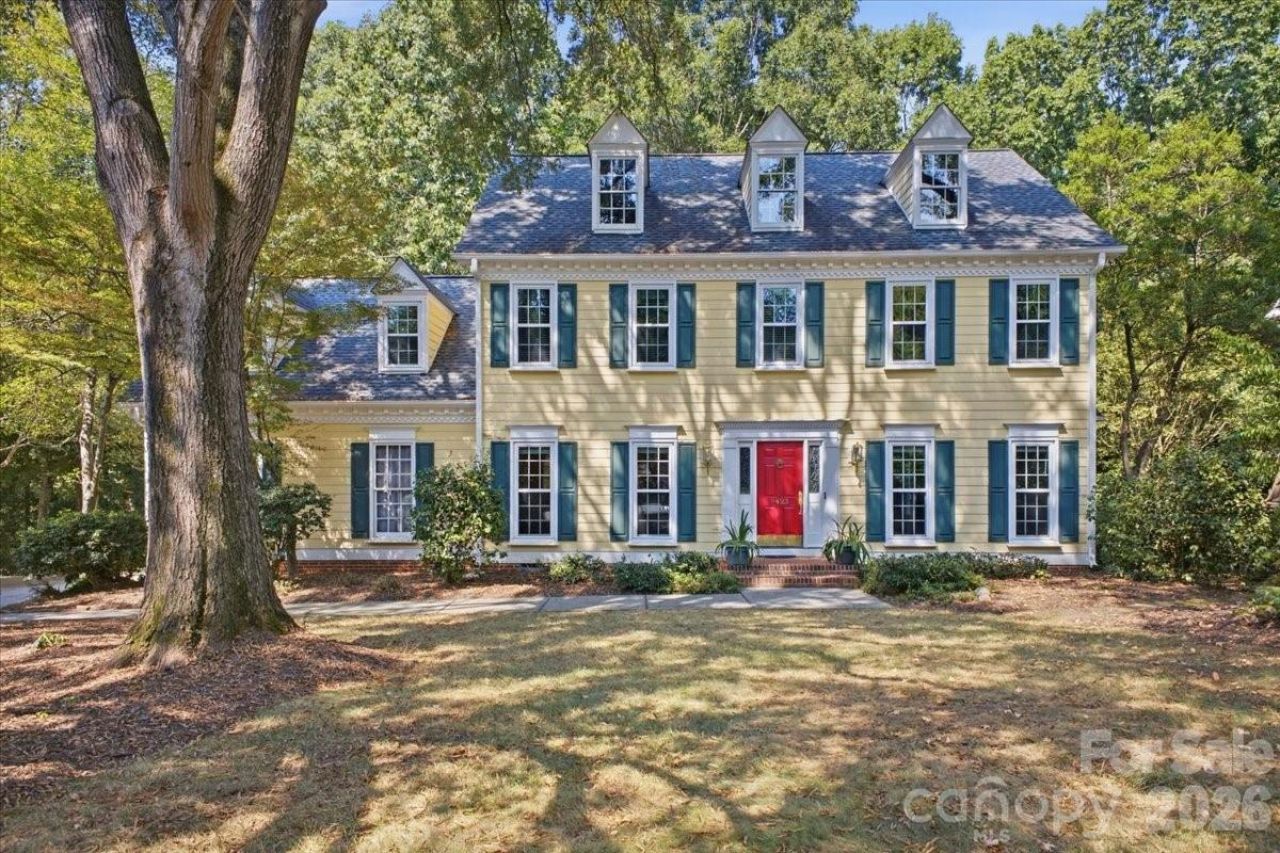
MULTIPLE OFFERS RECEIVED. Don't miss this great value in sought-after Park Crossing...classic traditional curb appeal on a quiet, peaceful cul-de-sac. This custom Dennis Hughes-built home delivers unmatched quality in a sought-after neighborhood setting. Offering 4 bedrooms, 2.5 bathrooms, and 3,169 sq. ft. of well-planned space, the home welcomes you with gorgeous hardwood floors throughout the main level and brand new carpet upstairs. Inside, enjoy spacious formal and casual living areas centered around a cozy fireplace?a solid, beautifully built canvas ready for your modern personal touches. The upper level features a primary suite complete with steam shower, garden tub and cedar-lined built in cabinets. Three generous guest rooms and a massive bonus room w/rear stairs round out this practical floor plan. The backyard offers a unique, low-maintenance benefit: a densely wooded setting that slopes down toward the Little Sugar Creek greenway. With no grass to mow, enjoy complete mountain-like seclusion, bird & deer watching, and pristine natural views right from your window. Park Crossing neighborhood is convenient to top dining, shopping, schools and everyday amenities! *Fireplace sold as-is, no known problems. **Park Crossing Rec Club memberships available for an additional fee. More info at pcrecclub.com
Property Features
Property Type: Residential - Single Family
Garage: 2 car attached
Heating: Forced Air, Natural Gas
Home Style: Traditional
Lot Size: 0.63 Acres
Roof Type: Architectural Shingle
Year Built: 1984
Amenities
Attic Stairs Pulldown
Entrance Foyer
Kitchen Island
Pantry
Walk-In Closet(s)
In-Ground Irrigation
Feature Descriptions
Appliances: Dishwasher, Disposal, Double Oven, Down Draft, Dryer, ENERGY STAR Qualified Washer, ENERGY STAR Qualified Dryer, ENERGY STAR Qualified Refrigerator, Exhaust Fan, Gas Cooktop, Ice Maker, Microwave, Refrigerator with Ice Maker, Self Cleaning Oven, Wall Oven, Washer/Dryer
Community Features: Clubhouse, Outdoor Pool, Pickleball, Playground, Sidewalks, Street Lights, Tennis Court(s), Other
Days on Site: 6
Exterior: Hardboard Siding
Fireplace: Family Room, Gas Log
Flooring: Carpet, Tile, Wood
Foundation: Crawl Space
HOA Fee: $640/ Annually
Laundry: Electric Dryer Hookup, Inside, Laundry Room, Main Level, Sink, Washer Hookup
Lot: Cul-De-Sac, Rolling Slope, Wooded
Parcel#: 207-251-19
Parking: Driveway, Attached Garage, Garage Door Opener, Garage Faces Side
Patio/Porch: Deck
Security: Smoke Detector(s)
Sewer: Public Sewer
Special View Info: Year Round
Utilities: Cable Available, Electricity Connected, Fiber Optics, Natural Gas, Satellite Internet Available, Underground Power Lines
Water: City
Window Features: Insulated Window(s), Window Treatments
Local Schools
High School: South Mecklenburg
Middle School: Quail Hollow
Elementary School: Smithfield
Listed By / Shown By
Listed By
Agency Name: Howard Hanna Allen Tate SouthPark
Agency Contact: mary.shumate@allentate.com
Shown By
Agency Title: Lake Norman Realty
Agency Phone: 704-450-1175

Estimate Your Payment
Estimated Payment
$ 4,575.48 per month $4,337.77 Principal & Interest $0.00 Property Tax (data not provided by mls) $237.71 Homeowner's Insurance
9423 Braemar Terrace | MLS# 4403949
This single family home located at 9423 Braemar Terrace, Charlotte, NC 28210 is currently listed for sale with an asking price of $815,000. This property was built in 1984 and has 4 bedrooms and 2 full and 1 partial baths with 3169 sq. ft. Braemar Terrace is located in the Park Crossing subdivision. Search Park Crossing real estate on www.lakenormanrealty.com today.