
BEDS3
BATHS2 full 1 partial
SQUARE FEET1,990
MLS#4417597
STATUSActive
PROPERTY TYPEResidential - Townhouse
SUBDIVISIONThe Vines
Property Description
Step inside to an airy main level boasting soaring nine-foot ceilings that frame a grand, interconnected living space. The kitchen features a versatile center island with bar seating, seamless flow into a bright breakfast nook. Strategically situated at the back of the home for optimal privacy, the luxurious owner's suite acts as a peaceful retreat, complete with a private en-suite bathroom and a generous walk-in closet. Upstairs, the layout opens into a centrally located bonus loft, creating a flexible secondary shared living space perfect for a home office, game room, or media lounge. Located in Charlotte, NC, residents of The Vines will enjoy convenient access to nearby outdoor adventures at the U.S. National Whitewater Center and local retail favorites. Best of all, resort-style living is right around the corner with future community amenities coming soon, including a sparkling swimming pool, a dedicated neighborhood dog park, and a playground!
Property Features
Property Type: Residential - Townhouse
Garage: 1
Heating: Central, Natural Gas
Lot Size: 0.07 Acres
Year Built: 2026
Feature Descriptions
Appliances: Disposal, Gas Range, Microwave, Refrigerator, Tankless Water Heater, Washer/Dryer
Days on Site: 8
Exterior: Brick Partial, Vinyl
Foundation: Slab
HOA Fee: $224/ Monthly
Laundry: Electric Dryer Hookup
Parcel#: 11306403
Parking: Driveway, Detached Garage
Sewer: Public Sewer
Utilities: Electricity Connected, Natural Gas
Water: City
Local Schools
High School: West Mecklenburg
Middle School: Berryhill
Elementary School: Berryhill
Listed By / Shown By
Listed By
Agency Name: Lennar Sales Corp
Agency Contact: suzan.gilson@lennar.com
Shown By
Agency Title: Lake Norman Realty
Agency Phone: 704-450-1175

Estimate Your Payment
Estimated Payment
$ 1,948.09 per month $1,846.88 Principal & Interest $0.00 Property Tax (data not provided by mls) $101.21 Homeowner's Insurance
9411 Old Dowd Road , Unit 154 | MLS# 4417597
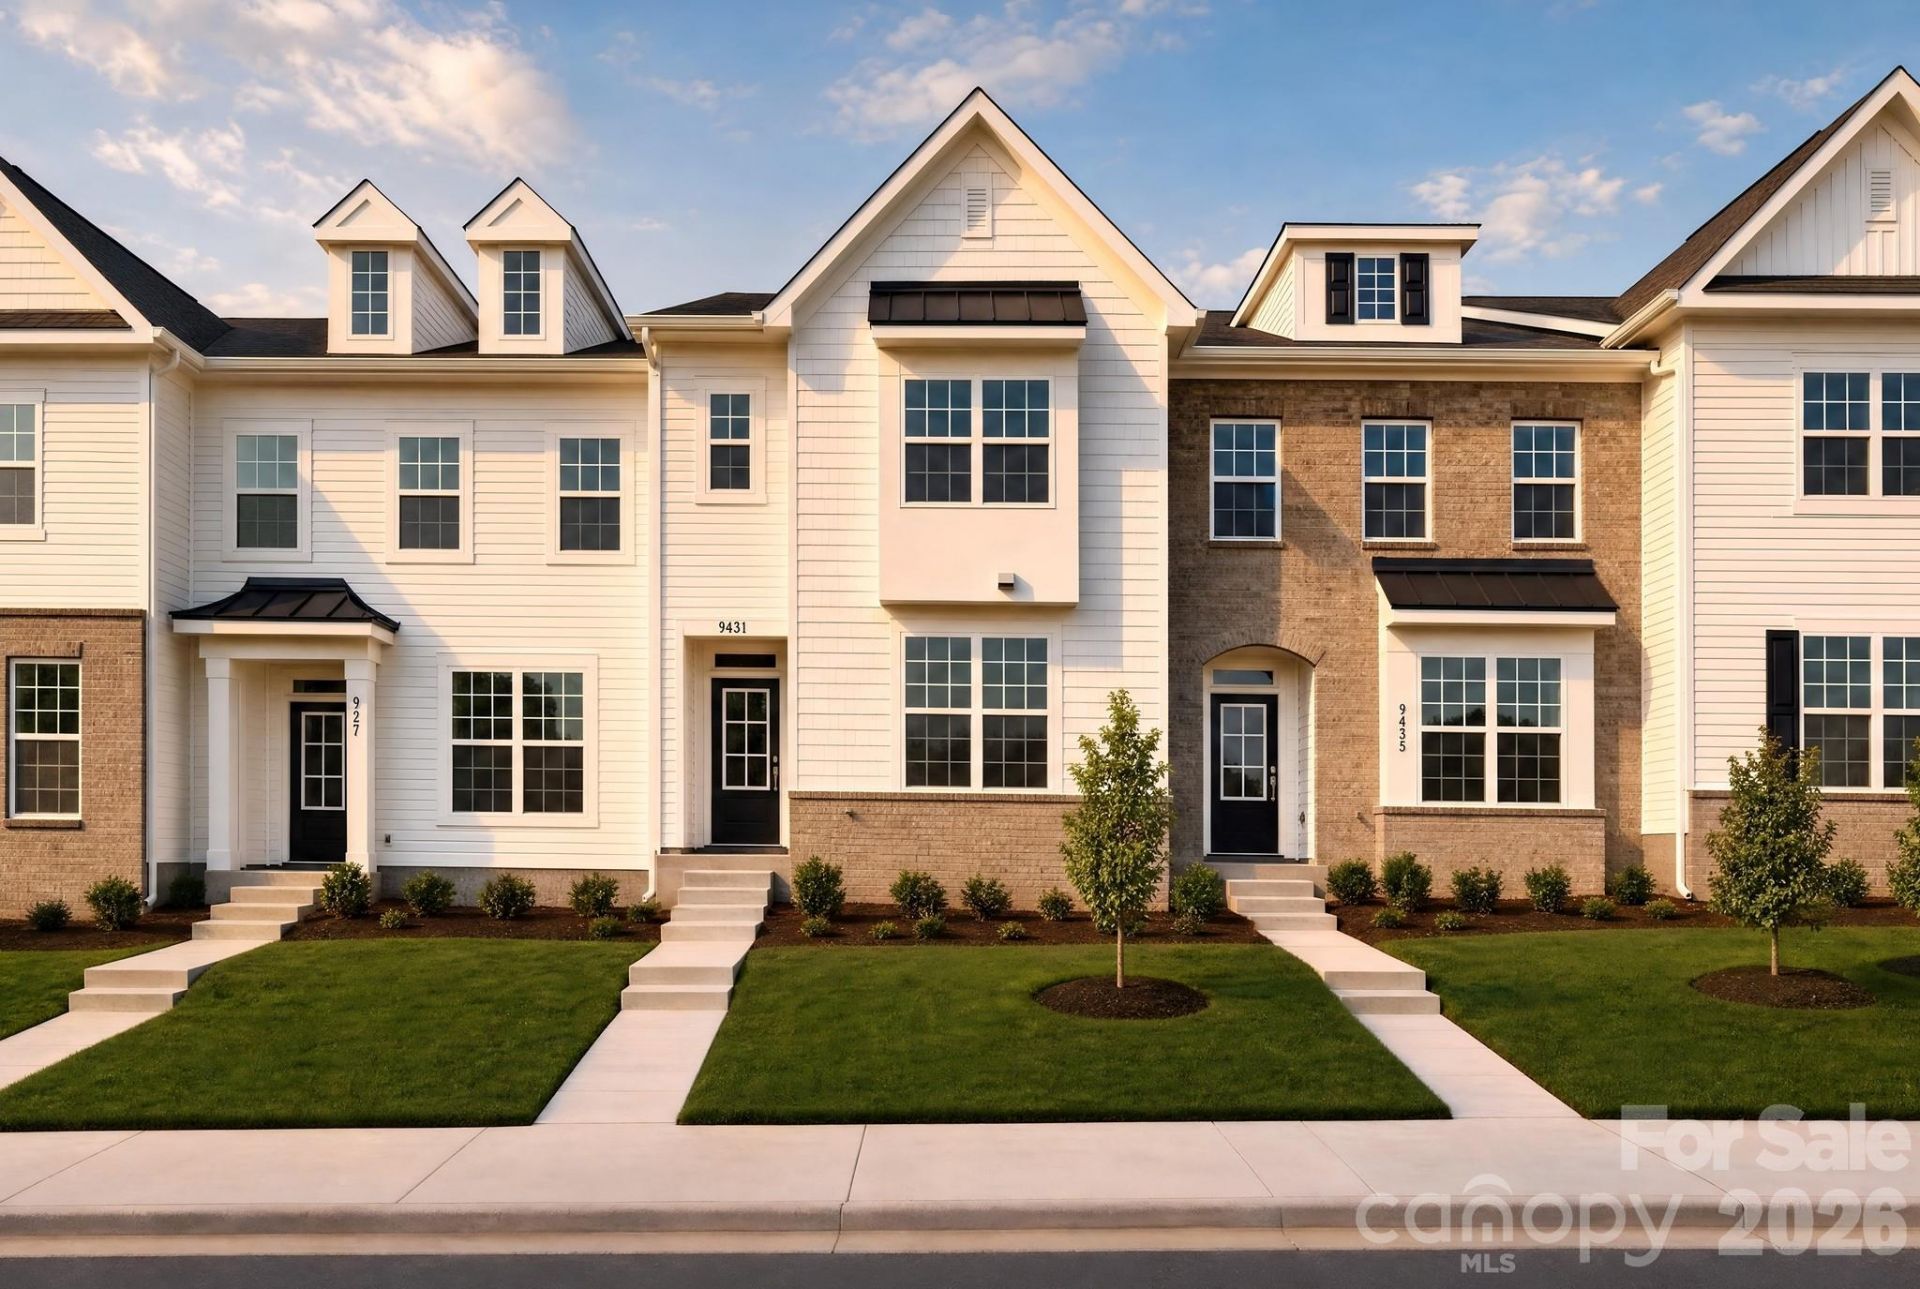
This townhouse located at 9411 Old Dowd Road , Unit 154, Charlotte, NC 28214 is currently listed for sale with an asking price of $347,000. This property was built in 2026 and has 3 bedrooms and 2 full and 1 partial baths with 1990 sq. ft. Old Dowd Road , Unit 154 is located in the The Vines subdivision. Search The Vines real estate on www.lakenormanrealty.com today.