
BEDS5
BATHS2 full 1 partial
SQUARE FEET2,660
MLS#4432742
STATUSActive
PROPERTY TYPEResidential - Single Family
SUBDIVISIONMadison Park
Property Description
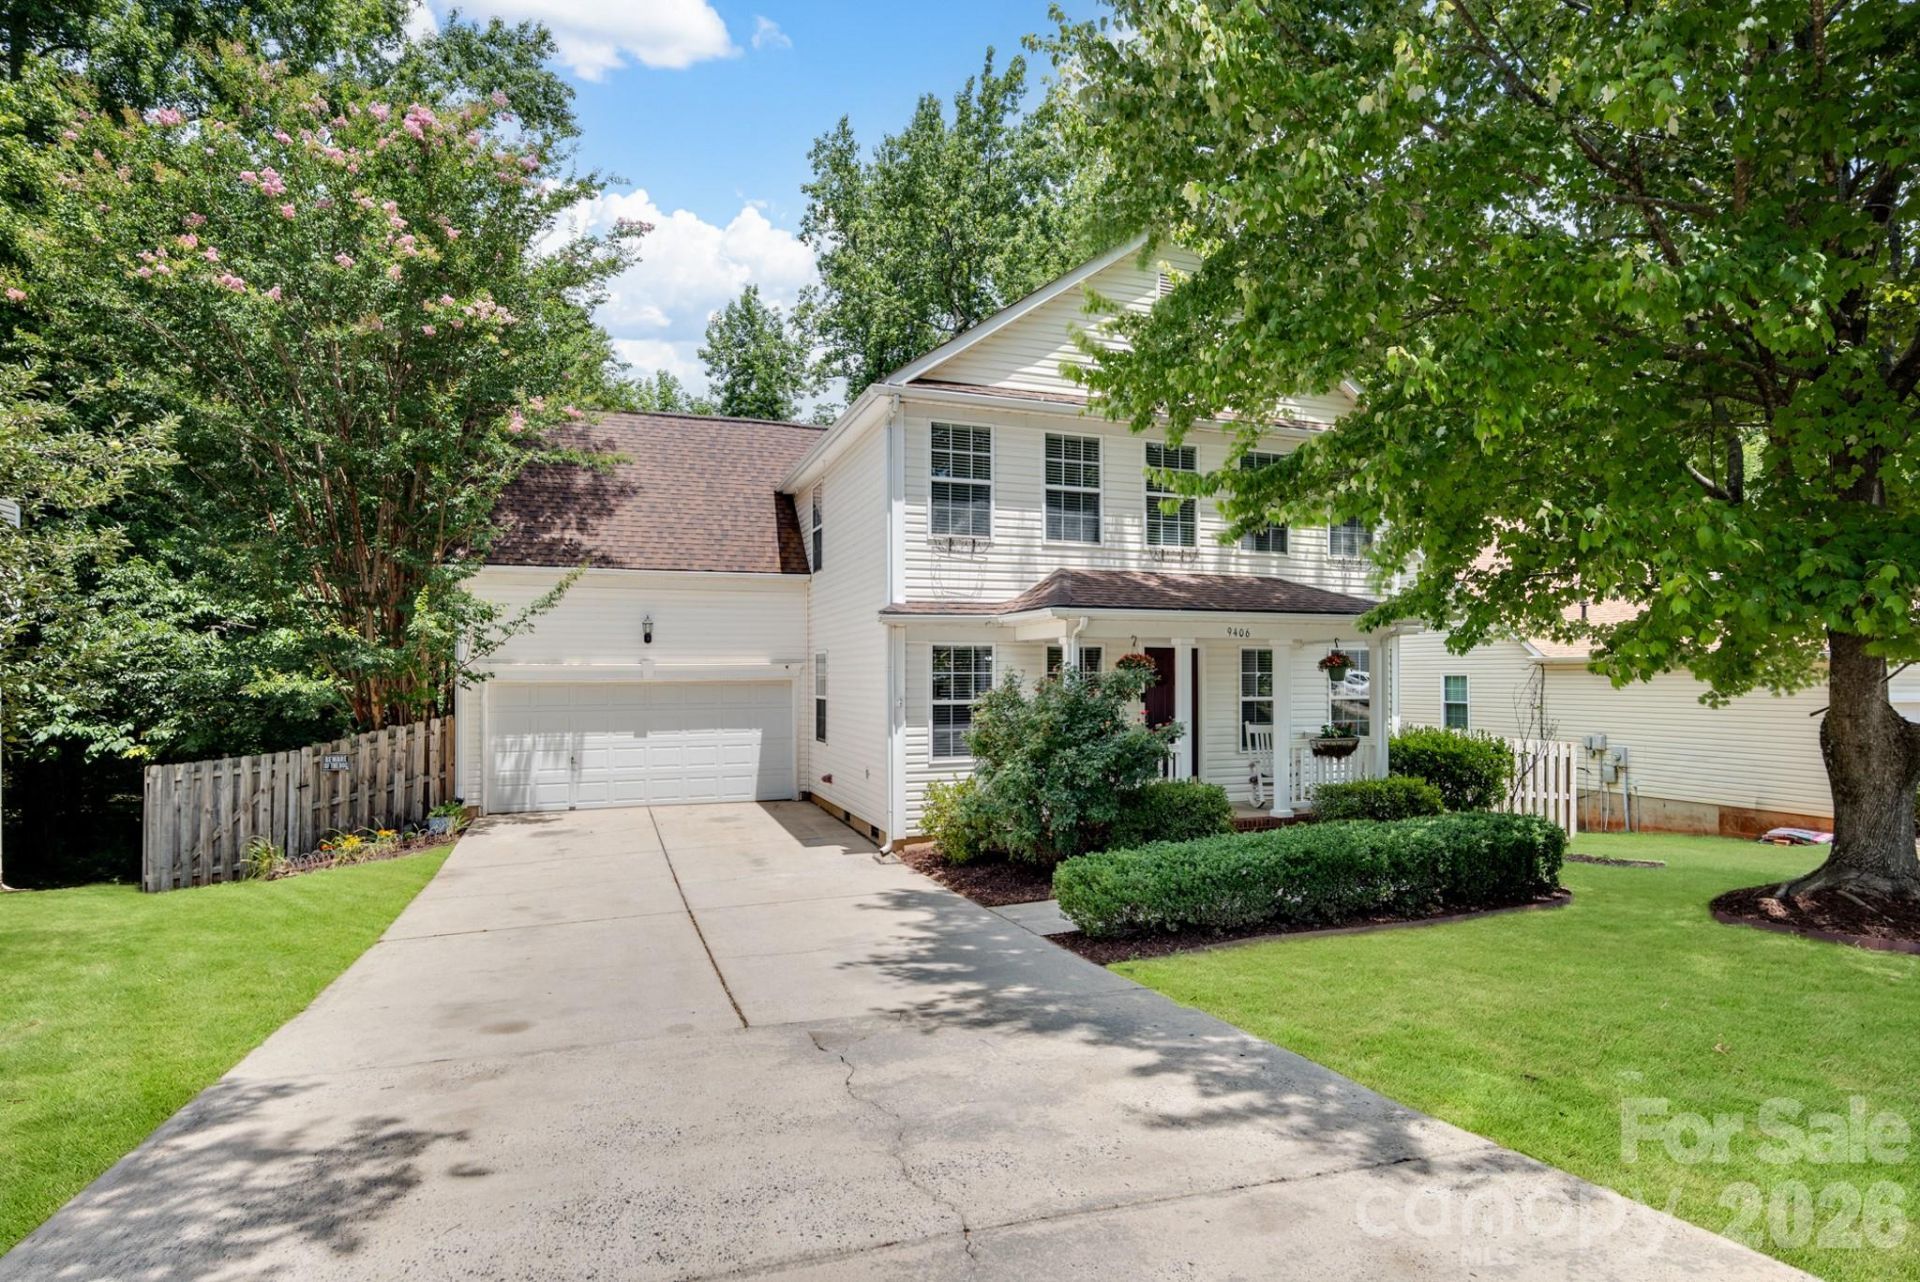
Welcome to your move-in-ready dream home in Madison Park! Spanning 2,660 square feet, this stunning 5BR / 2.5BA single-family home perfectly combines structural peace of mind, premium custom spaces, and an unbeatable Charlotte location.¢ Features a dedicated downstairs office ideal for remote work, plus a massive upstairs bonus room for entertainment or play.¢ Primary Suite: Enjoy a quiet, oversized retreat designed for ultimate relaxation.¢ Big-Ticket Upgrades: Move in with total peace of mind thanks to a new roof (2019) and a new high-efficiency HVAC (2021).¢ Outdoor Oasis: Relax on your private deck or screened patio overlooking a large 0.25-acre lot lined with mature trees.¢ Located in a wonderfully quiet neighborhood.Positioned for ultimate convenience, this home offers incredibly fast access to major transit lines and regional destinations:¢ Transit Hubs: Direct, seamless access to both I-77 and I-485.¢ Premier Shopping & Dining: Minutes away from both Northlake Mall and Concord Mills Mall.
Property Features
Property Type: Residential - Single Family
Basement: Yes
Basement: Storage Space
Fenced: Yes
Garage: 2 car attached
Heating: Central
Lot Size: 0.21 Acres
Roof Type: Composition
Year Built: 2004
Amenities
Walk-In Closet(s)
Feature Descriptions
Appliances: Dishwasher, Microwave, Refrigerator with Ice Maker, Self Cleaning Oven
Community Features: Sidewalks
Days on Site: 4
Exterior: Vinyl
Fireplace: Family Room
Flooring: Carpet, Tile, Vinyl
Foundation: Basement, Crawl Space
HOA Fee: $264.5/ Semi-Annually
Laundry: Upper Level
Parcel#: 027-584-47
Parking: Driveway, Attached Garage
Patio/Porch: Covered, Deck, Front Porch, Rear Porch, Screened
Sewer: Public Sewer
Utilities: Cable Available, Electricity Connected
Water: City
Local Schools
High School: Unspecified
Middle School: Unspecified
Elementary School: Unspecified
Listed By / Shown By
Listed By
Agency Name: 1st Choice Properties Inc
Agency Contact: 704-770-5175
Shown By
Agency Title: Lake Norman Realty
Agency Phone: 704-450-1175

Estimate Your Payment
Estimated Payment
$ 2,301.78 per month $2,182.19 Principal & Interest $0.00 Property Tax (data not provided by mls) $119.58 Homeowner's Insurance
9406 Golden Pond Drive | MLS# 4432742
This single family home located at 9406 Golden Pond Drive , Huntersville, NC 28269 is currently listed for sale with an asking price of $410,000. This property was built in 2004 and has 5 bedrooms and 2 full and 1 partial baths with 2660 sq. ft. Golden Pond Drive is located in the Madison Park subdivision. Search Madison Park real estate on www.lakenormanrealty.com today.