
BEDS3
BATHS2 full 2 partial
SQUARE FEET4,260
MLS#4391944
STATUSActive
PROPERTY TYPEResidential - Single Family
Property Description
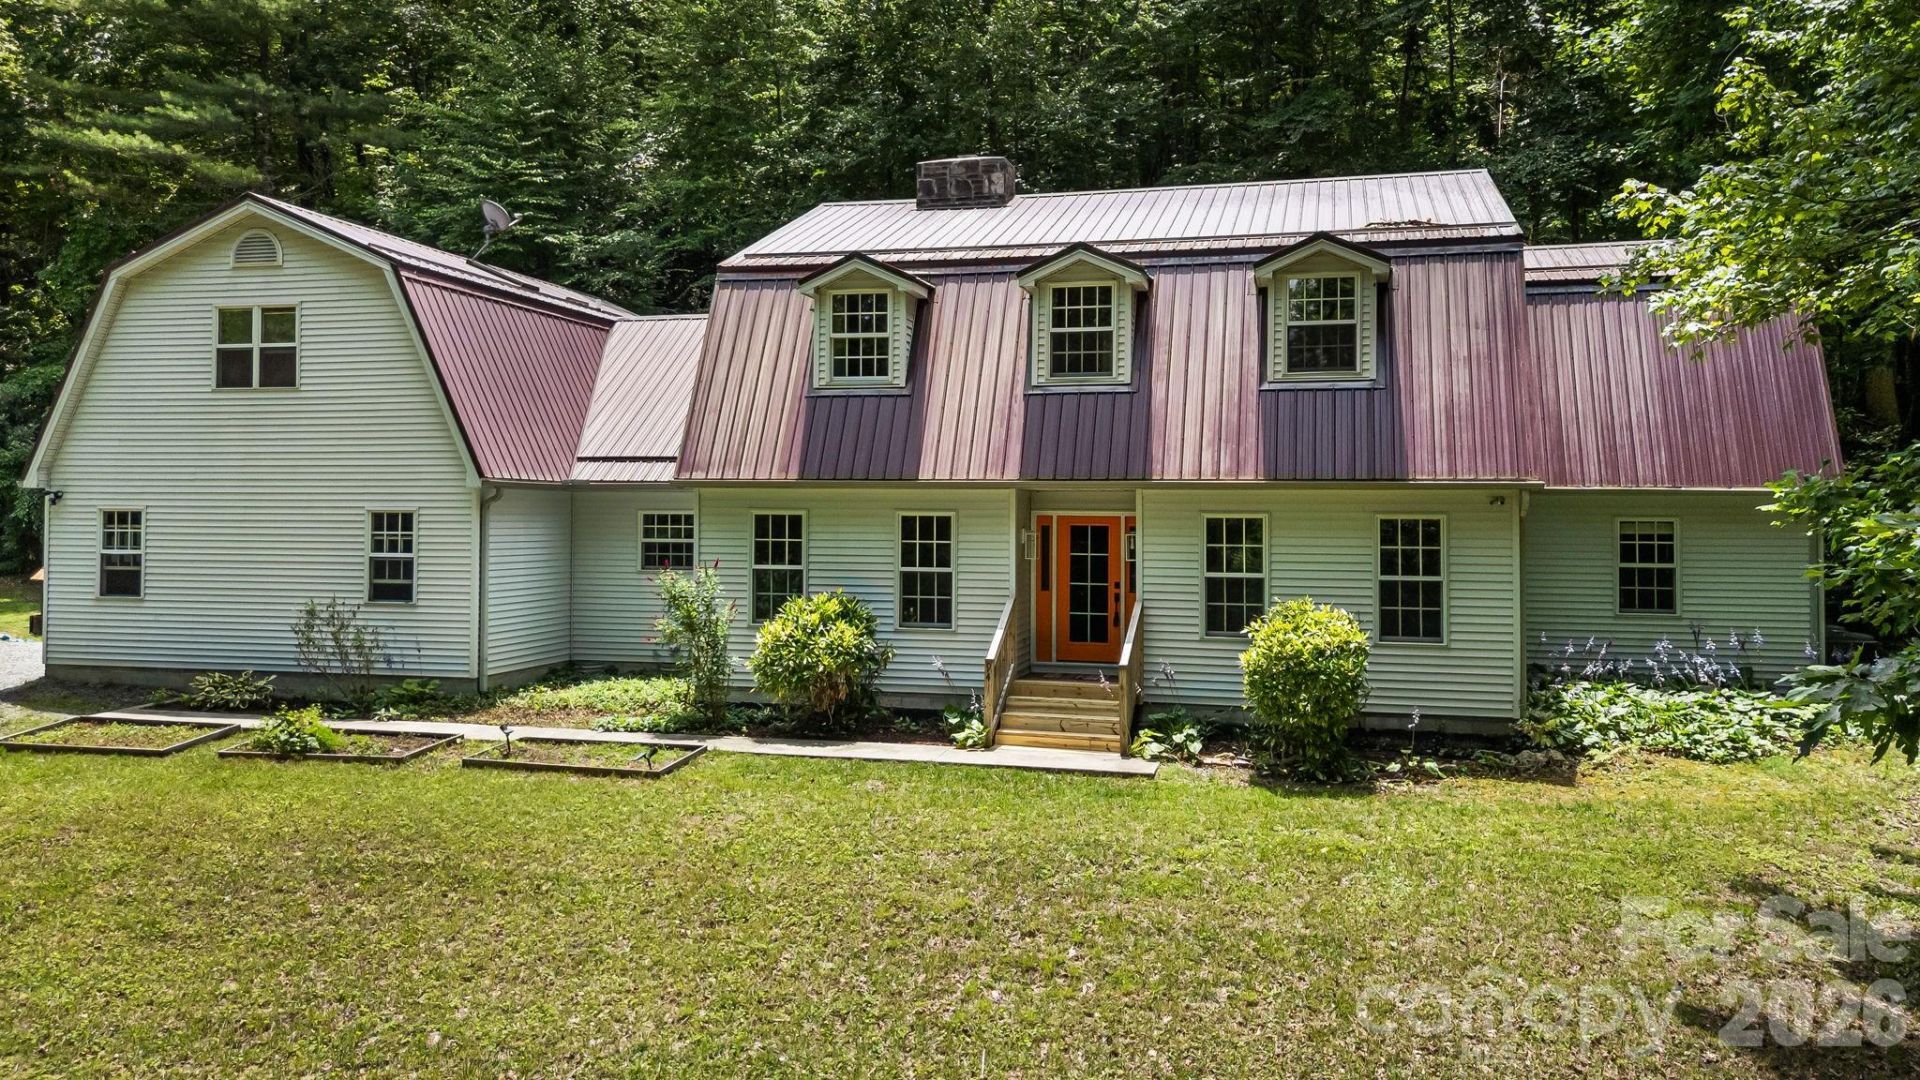
If you are looking lots of room, flexible floor plan and privacy, you need to see this home! Tons of sq. footage for the money with several different areas that could be used as living areas, arts and crafts studios, workshop and on and on. Situated on just over an acre of luxurious private lot with spacious outdoor living spaces, this private home still offers a very convenient location. 15 minutes to Brevard, 25 minutes to Hendersonville, 15 minutes to Pisgah National Forest and only 8 minutes to all the recreation that DuPont State Forest provides. The main living level contains the primary suite, den, office, kitchen, laundry and garage. Easy to achieve one level living in this home if that's your goal. The bedrooms are very spacious as are the three flex spaces. This home offers a lot of options and opportunities to let your family grow or your guests have their own private spaces. All of this for just over $140 a sq ft!! If this sounds like a good fit, book a tour to see this home today!
Property Features
Property Type: Residential - Single Family
Basement: Yes
Basement: Sump Pump, Unfinished
Fenced: Yes
Garage: 2 car attached
Heating: Heat Pump
Lot Size: 1.09 Acres
Roof Type: Metal
Year Built: 1990
Feature Descriptions
Appliances: Dishwasher, Gas Range, Microwave, Refrigerator with Ice Maker, Washer/Dryer
Days on Site: 109
Exterior: Vinyl
Fireplace: Den, Gas, Gas Vented
Flooring: Tile, Wood
Foundation: Basement, Crawl Space
Laundry: Main Level
Lot: Sloped, Wooded
Other Equipment: Fuel Tank - Leased
Other Structures: Shed(s)
Parcel#: 9525-18-5009-000
Parking: Attached Garage, Garage Door Opener, Garage Faces Side
Patio/Porch: Deck
Sewer: Septic Installed
Utilities: Electricity Connected, Propane
Water: Well
Window Features: Insulated Window(s)
Local Schools
High School: Unspecified
Middle School: Unspecified
Elementary School: Unspecified
Listed By / Shown By
Listed By
Agency Name: Looking Glass Realty
Agency Contact: jeff@lookingglassrealty.com
Shown By
Agency Title: Lake Norman Realty
Agency Phone: 704-450-1175

Estimate Your Payment
Estimated Payment
$ 3,362.84 per month $3,188.13 Principal & Interest $0.00 Property Tax (data not provided by mls) $174.71 Homeowner's Insurance
94 Paradise Cove Road | MLS# 4391944
This single family home located at 94 Paradise Cove Road, Penrose, NC 28766 is currently listed for sale with an asking price of $599,000. This property was built in 1990 and has 3 bedrooms and 2 full and 2 partial baths with 4260 sq. ft. Search Penrose real estate on www.lakenormanrealty.com today.