
BEDS3
BATHS2 full 1 partial
SQUARE FEET1,353
MLS#4441859
STATUSActive
PROPERTY TYPEResidential - Single Family
SUBDIVISIONSunset Cove
Property Description
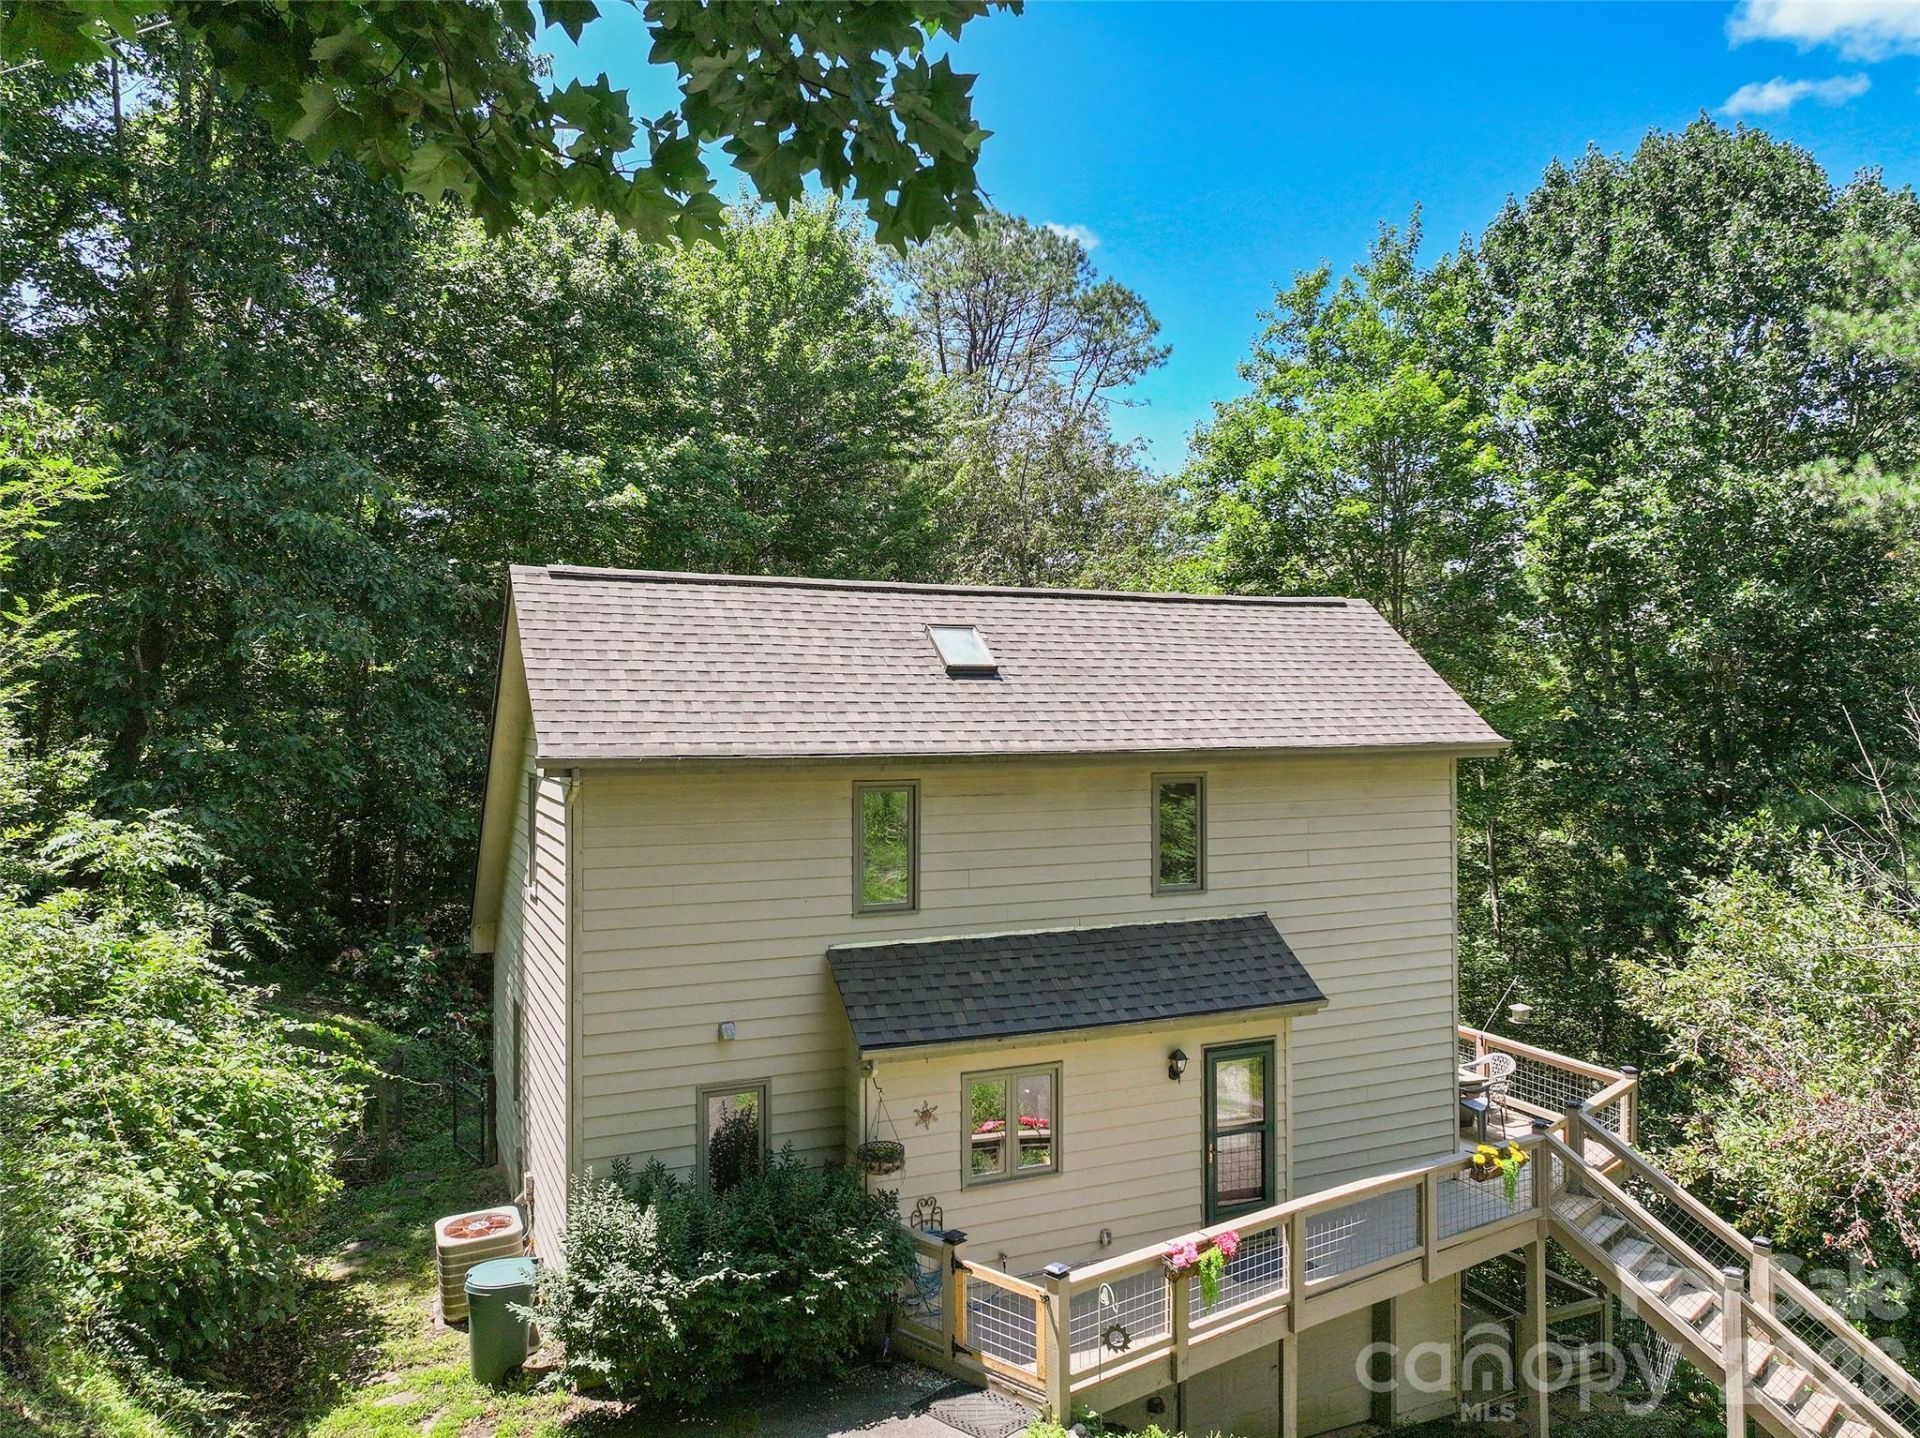
This inviting three-bedroom, two-bath home in beautiful Sunset Cove sits in the highly desirable Jones Cove Road area, offering over 1,250+ square feet of heated living space plus a 772-square-foot unfinished basement area with a family room and bath already plumbed and roughed in for future finishing. Winter pastoral and mountain views frame the property from the wrap-around double deck, while the hardy-plank exterior and split driveways provide easy, separate access to both the main and lower levels. An open floor plan centers on a great room with cathedral ceilings, hardwood floors, and a wood-burning fireplace finished in stone, creating a warm, expansive gathering space. The spacious kitchen includes a separate laundry closet for everyday convenience. The main level features a bedroom and guest bath, while the upper level provides two additional bedrooms and a full bath, delivering flexible living for family or guests. Just minutes from I-40 and only one mile from the hospital, shopping, and restaurants, the home blends a peaceful mountain setting with practical access. The unfinished basement adds clear potential to expand living space or create a private suite, making this a well-positioned opportunity in a sought-after location.
Property Features
Property Type: Residential - Single Family
Basement: Yes
Basement: Basement Garage Door, Bath/Stubbed, Exterior Entry, Interior Entry, Unfinished
Garage: 1
Heating: Central, Heat Pump
Home Style: Contemporary
Lot Size: 0.83 Acres
Roof Type: Architectural Shingle
Year Built: 1994
Feature Descriptions
Appliances: Electric Oven, Electric Range, Refrigerator
Exterior: Fiber Cement
Fireplace: Great Room, Wood Burning Stove
Flooring: Laminate, Wood
Foundation: Basement
Laundry: In Kitchen, Laundry Closet
Lot: Rolling Slope, Views
Parcel#: 8626-96-6636
Parking: Basement, Driveway
Sewer: Septic Installed
Special View Info: Long Range, Winter
Water: Well
Local Schools
High School: Pisgah
Middle School: Canton
Elementary School: Clyde
Listed By / Shown By
Listed By
Agency Name: Howard Hanna Beverly-Hanks Waynesville
Agency Contact: brian.noland@allentate.com
Shown By
Agency Title: Lake Norman Realty
Agency Phone: 704-450-1175

Estimate Your Payment
Estimated Payment
$ 2,211.95 per month $2,097.03 Principal & Interest $0.00 Property Tax (data not provided by mls) $114.92 Homeowner's Insurance
94 Edgewood Drive | MLS# 4441859
This single family home located at 94 Edgewood Drive , Clyde, NC 28721 is currently listed for sale with an asking price of $394,000. This property was built in 1994 and has 3 bedrooms and 2 full and 1 partial baths with 1353 sq. ft. Edgewood Drive is located in the Sunset Cove subdivision. Search Sunset Cove real estate on www.lakenormanrealty.com today.