
BEDS4
BATHS5 full 1 partial
SQUARE FEET8,728
MLS#4428561
STATUSActive
PROPERTY TYPEResidential - Single Family
Property Description
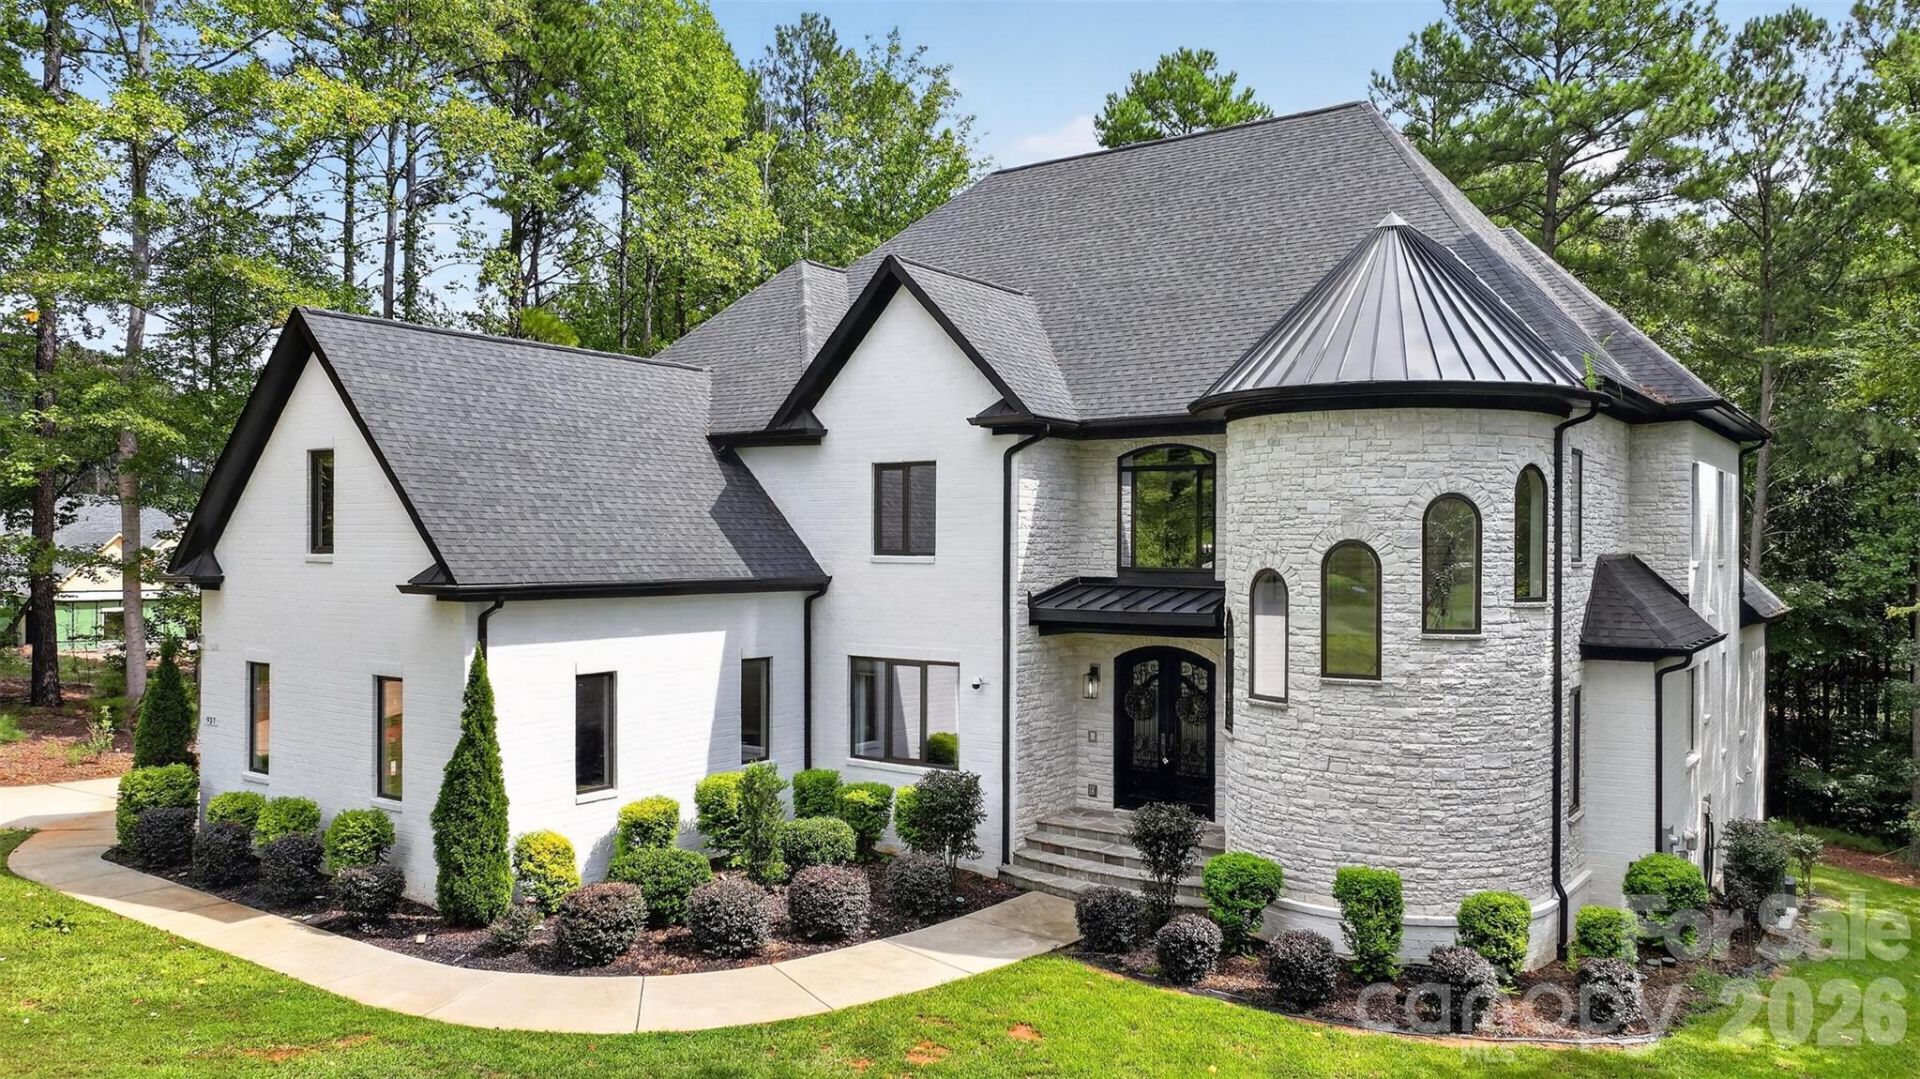
Set within the highly desirable Woodleaf community, this extraordinary custom-built home offers more than 8,700 square feet of exceptional living space designed for elevated everyday living and effortless entertaining.A true showpiece, the home's centerpiece is a spectacular two-story gourmet kitchen featuring an expansive island, quartz countertops, premium stainless-steel appliances, and a cleverly concealed walk-in pantry. The open-concept design flows seamlessly into the dramatic two-story great room, formal living room, and luxurious owner's suite, with each space offering direct access to the covered screened-in porch.Upstairs, three generously appointed bedrooms each feature private ensuite baths, complemented by a spacious bonus room and an open loft overlooking the kitchen and main living areas.The finished lower level creates an impressive private retreat and entertainment destination, complete with a second kitchen, stunning wine showcase, dedicated movie theater, and wellness suite featuring both a sauna and steam room. An elevator provides convenient access to all three levels.
Property Features
Property Type: Residential - Single Family
Basement: Yes
Basement: Finished
Garage: 3 car attached
Heating: Forced Air, Natural Gas
Lot Size: 0.86 Acres
Year Built: 2022
Amenities
Central Vacuum
Elevator
Kitchen Island
Sauna
Walk-In Closet(s)
Walk-In Pantry
Wet Bar
In-Ground Irrigation
Sauna
Feature Descriptions
Appliances: Bar Fridge, Double Oven, Electric Oven, Gas Range, Ice Maker, Microwave, Refrigerator, Washer/Dryer
Body of Water: Lake Norman
Exterior: Brick Full
Flooring: Carpet, Tile, Vinyl, Wood
Foundation: Basement
Laundry: Main Level
Parcel#: 4639-32-2745.000
Parking: Attached Garage, Garage Faces Side
Patio/Porch: Covered, Enclosed, Screened
Sauna: Yes
Security: yes
Security: Carbon Monoxide Detector(s), Security System, Smoke Detector(s)
Sewer: Septic Installed
Water: Well
Local Schools
High School: Unspecified
Middle School: Unspecified
Elementary School: Unspecified
Listed By / Shown By
Listed By
Agency Name: Realty Executives Lake Norman
Agency Contact: SethJarrett@RealtyExecutives.com
Shown By
Agency Title: Lake Norman Realty
Agency Phone: 704-450-1175

Estimate Your Payment
Estimated Payment
$ 12,491.34 per month $11,842.38 Principal & Interest $0.00 Property Tax (data not provided by mls) $648.96 Homeowner's Insurance
937 Fern Hill Road | MLS# 4428561
This single family home located at 937 Fern Hill Road , Mooresville, NC 28117 is currently listed for sale with an asking price of $2,225,000. This property was built in 2022 and has 4 bedrooms and 5 full and 1 partial baths with 8728 sq. ft. Search Mooresville real estate on www.lakenormanrealty.com today.