
BEDS3
BATHS2 full
SQUARE FEET1,512
MLS#4415303
STATUSActive
PROPERTY TYPEResidential - Townhouse
SUBDIVISIONTowne Meadows
Property Description
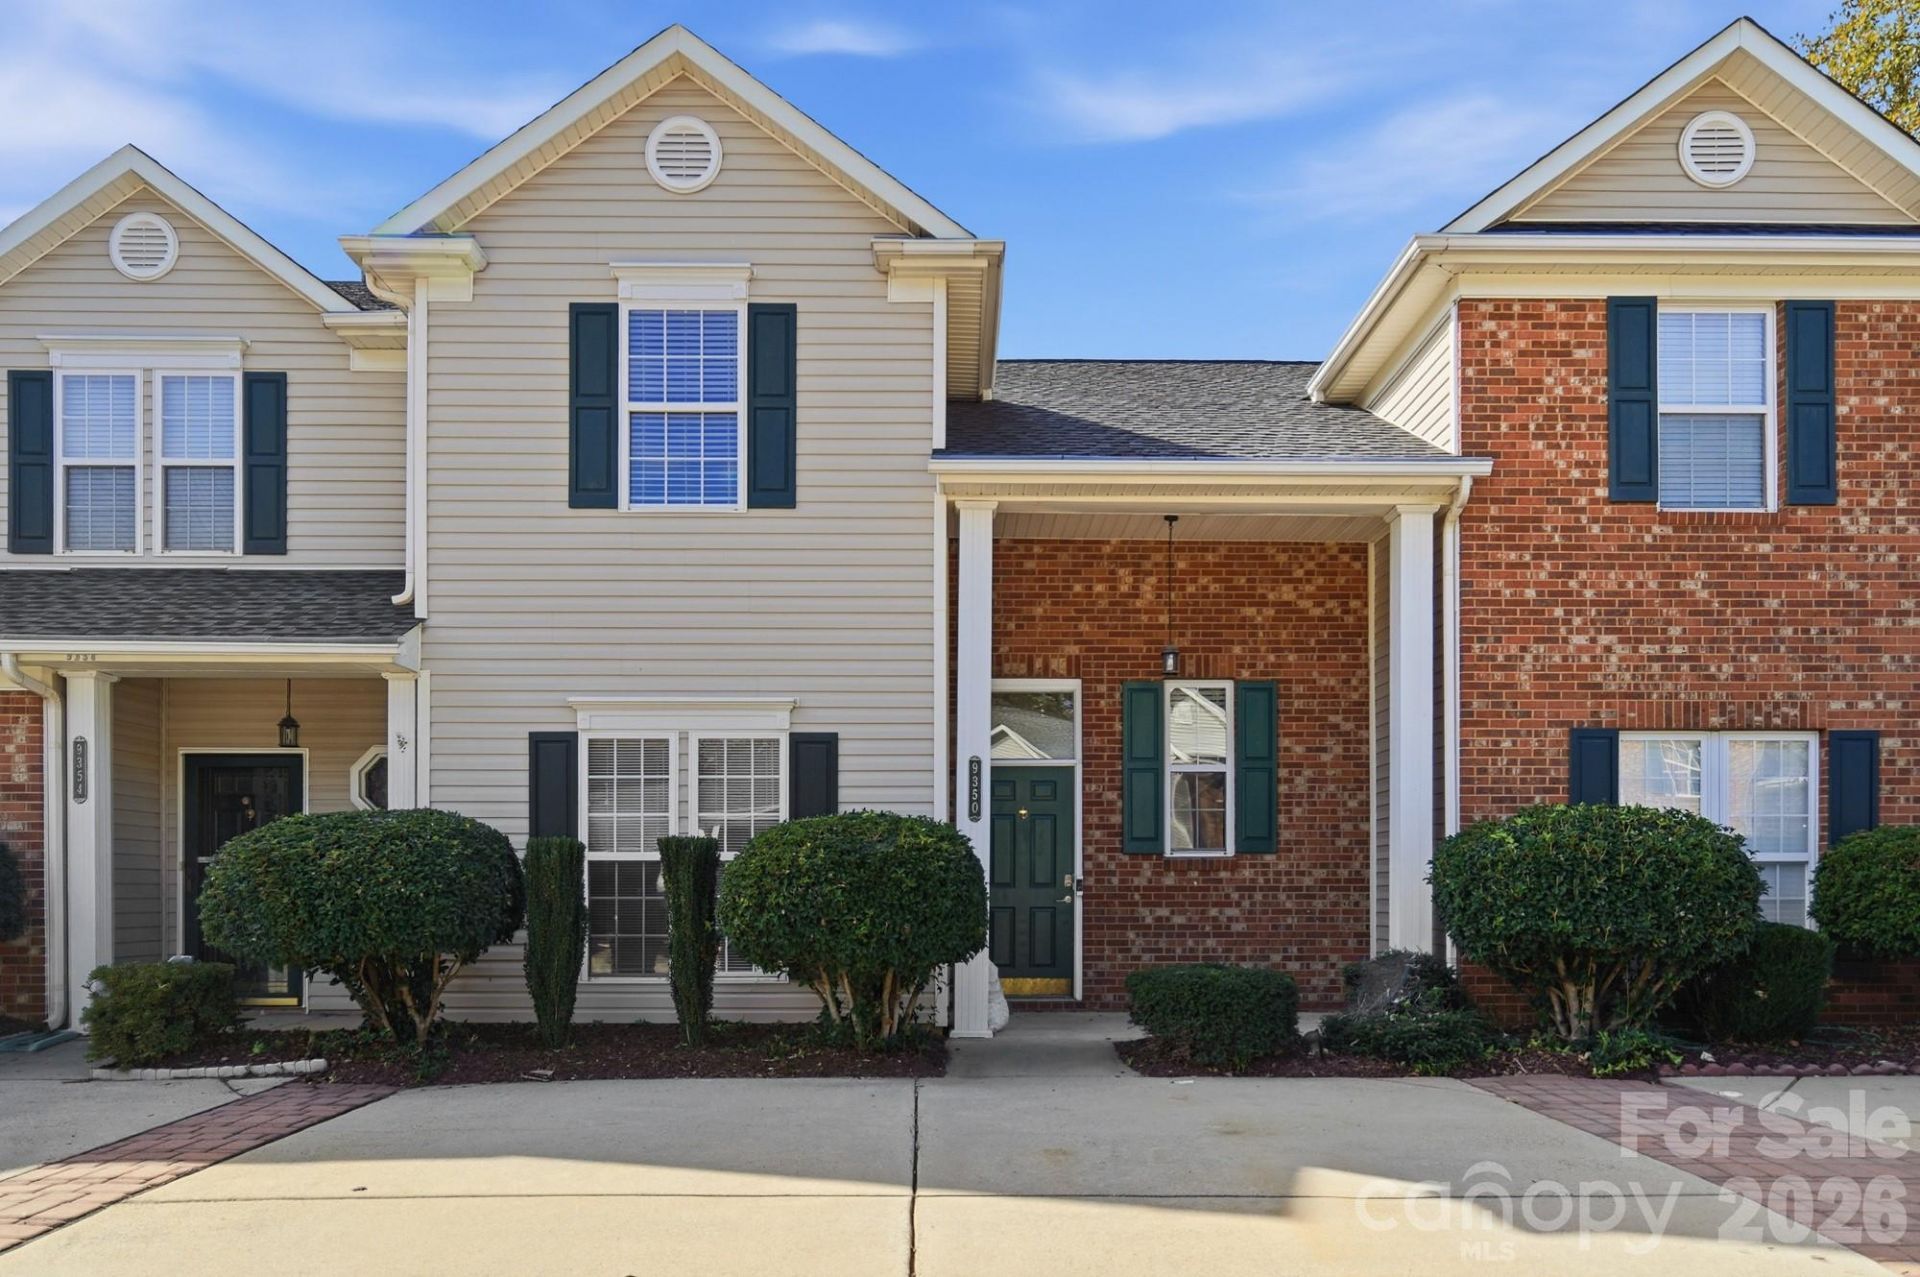
Fully updated and ready for its next owner, this Towne Meadows townhome puts the primary bedroom on the main level. The renovation covers the whole home: new flooring throughout, a brand new kitchen, appliance (check out the digital refrigerator) every bathroom redone, and new fixtures.The main level is built around a great room with a gas log fireplace, along with the kitchen and breakfast area, laundry, and the primary bedroom with its own full bath. Upstairs, two more bedrooms share a second full bath, and the loft gives you a flexible space for a home office, a TV room, or both. The refrigerator and microwave stay with the home.Outside, you'll find a patio with a storage closet and two parking spaces. Towne Meadows has a community pool for summer afternoons, and getting around is easy: Easy access to I-77 for the drive into Uptown or up to Lake Norman. Come see this gem for yourself!
Property Features
Property Type: Residential - Townhouse
Heating: Forced Air, Natural Gas
Home Style: Traditional
Lot Size: 0.06 Acres
Roof Type: Architectural Shingle
Year Built: 1998
Amenities
Attic Stairs Pulldown
Cable Prewire
Garden Tub
Storage
Feature Descriptions
Appliances: Dishwasher, Disposal, Electric Oven, Electric Range, Gas Water Heater, Microwave, Refrigerator
Community Features: Outdoor Pool
Days on Site: 3
Exterior: Brick Partial, Vinyl
Fireplace: Gas Log, Great Room
Flooring: Carpet, Vinyl
Foundation: Slab
HOA Fee: $192/ Monthly
Laundry: Electric Dryer Hookup, Laundry Room, Main Level
Lot: Level, Private
Other Parking: Parking Spaces: 2
Parcel#: 025-312-14
Parking: Parking Space(s)
Patio/Porch: Patio
Sewer: Public Sewer
Swimming Pool: Yes
Swimming Pool: In Ground
Utilities: Cable Available, Electricity Connected, Natural Gas
Water: City
Window Features: Insulated Window(s)
Local Schools
High School: Hopewell
Middle School: Francis Bradley
Elementary School: Long Creek
Listed By / Shown By
Listed By
Agency Name: EXP Realty LLC Ballantyne
Agency Contact: 704-774-7170
Shown By
Agency Title: Lake Norman Realty
Agency Phone: 704-450-1175

Estimate Your Payment
Estimated Payment
$ 1,346.82 per month $1,276.85 Principal & Interest $0.00 Property Tax (data not provided by mls) $69.97 Homeowner's Insurance
9350 Kimmel Lane | MLS# 4415303
This townhouse located at 9350 Kimmel Lane, Charlotte, NC 28216 is currently listed for sale with an asking price of $239,900. This property was built in 1998 and has 3 bedrooms and 2 full baths with 1512 sq. ft. Kimmel Lane is located in the Towne Meadows subdivision. Search Towne Meadows real estate on www.lakenormanrealty.com today.