
BEDS4
BATHS2 full 1 partial
SQUARE FEET2,181
MLS#4444833
STATUSActive
PROPERTY TYPEResidential - Single Family
SUBDIVISIONTorrence Crossing
Property Description
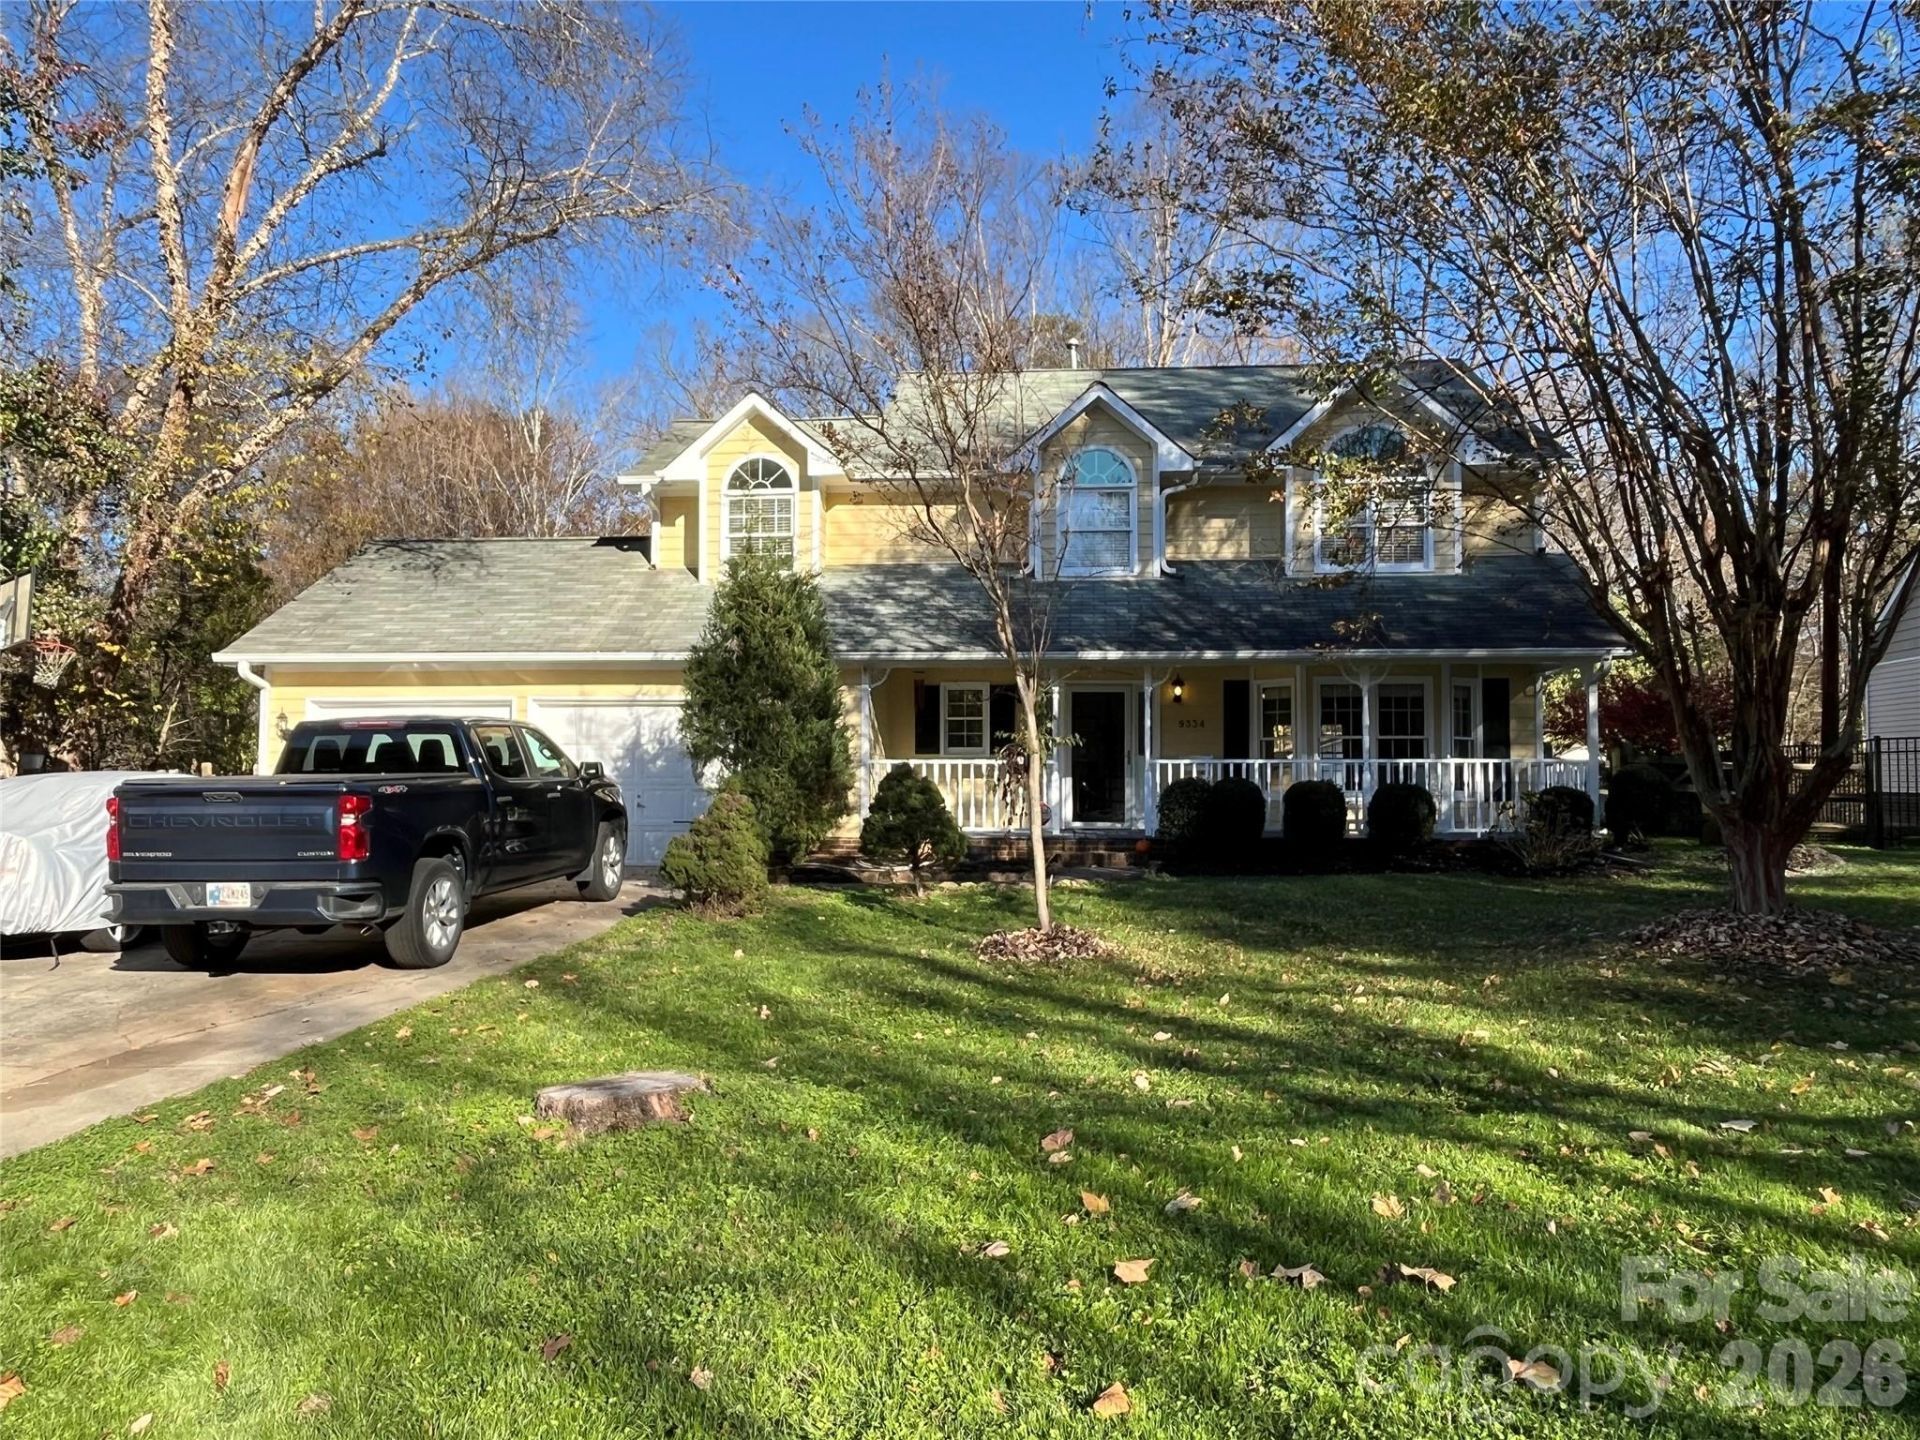
If you are looking for a peaceful place to live, this is it. This well maintained two story home is at the end of a quiet, cul de sac with woods to the rear and a path from the bachyard to the greenway trail. Vaulted foyer and family room with fireplace and skylight. Huge kitchen with plenty of cabinets and a large island. Breakfast nook with bay window. Living room with bay window and built in cabinets leads to a private dining room. Newly remodeled upstairs hall bath. Vaulted bedroom and bath ceilings in primary suite with walk in closets, dual vanity, garden tub and seperate shower. Built in workbench in garage and detached storage building with power. Full front porch is designed for visiting with neighbors. or reading in a rocking chair. Back porch and oversize deck offer serene views of the woods and a short walk out the back gate takes you to miles of greenway trails. Natural gas hook up available for grilling on the back deck. Don't miss this unique home in a beautiful setting!
Property Features
Property Type: Residential - Single Family
Fenced: Yes
Garage: 2 car attached
Heating: Central, Forced Air, Natural Gas
Home Style: Farmhouse
Lot Size: 0.26 Acres
Roof Type: Fiberglass
Stories: 2.0
Year Built: 1990
Amenities
Attic Stairs Pulldown
Entrance Foyer
Garden Tub
Kitchen Island
Open Floorplan
Walk-In Closet(s)
Storage
Feature Descriptions
Appliances: Dishwasher, Disposal, Electric Oven, Electric Range, Exhaust Fan, Gas Water Heater, Microwave
Community Features: Walking Trails
Exterior: Hardboard Siding
Fireplace: Family Room
Flooring: Tile, Vinyl
Foundation: Slab
Horse Amenities: None
Laundry: Electric Dryer Hookup, Utility Room
Lot: Cul-De-Sac, Level, Private, Sloped, Wooded
Lot Dimensions: 85x150x31x22x39x125
Other Structures: Outbuilding
Parcel#: 015-352-32
Parking: Driveway, Attached Garage
Patio/Porch: Covered, Deck, Front Porch, Rear Porch
Sewer: County Sewer
Utilities: Electricity Connected, Natural Gas, Underground Power Lines, Underground Utilities
Water: County Water
Window Features: Insulated Window(s), Skylight(s)
Local Schools
High School: Hopewell
Middle School: Bradley
Elementary School: Torrence Creek
Listed By / Shown By
Listed By
Agency Name: Crane Realty, LLC
Agency Contact: CraneRealtyLLC@gmail.com
Shown By
Agency Title: Lake Norman Realty
Agency Phone: 704-450-1175

Estimate Your Payment
Estimated Payment
$ 2,778.97 per month $2,634.60 Principal & Interest $0.00 Property Tax (data not provided by mls) $144.38 Homeowner's Insurance
9334 Old Barnette Place | MLS# 4444833
This single family home located at 9334 Old Barnette Place , Huntersville, NC 28078 is currently listed for sale with an asking price of $495,000. This property was built in 1990 and has 4 bedrooms and 2 full and 1 partial baths with 2181 sq. ft. Old Barnette Place is located in the Torrence Crossing subdivision. Search Torrence Crossing real estate on www.lakenormanrealty.com today.