
BEDS3
BATHS2 full
SQUARE FEET1,603
MLS#4400188
STATUSActive
PROPERTY TYPEResidential - Single Family
SUBDIVISIONLarkhaven Hills
Property Description
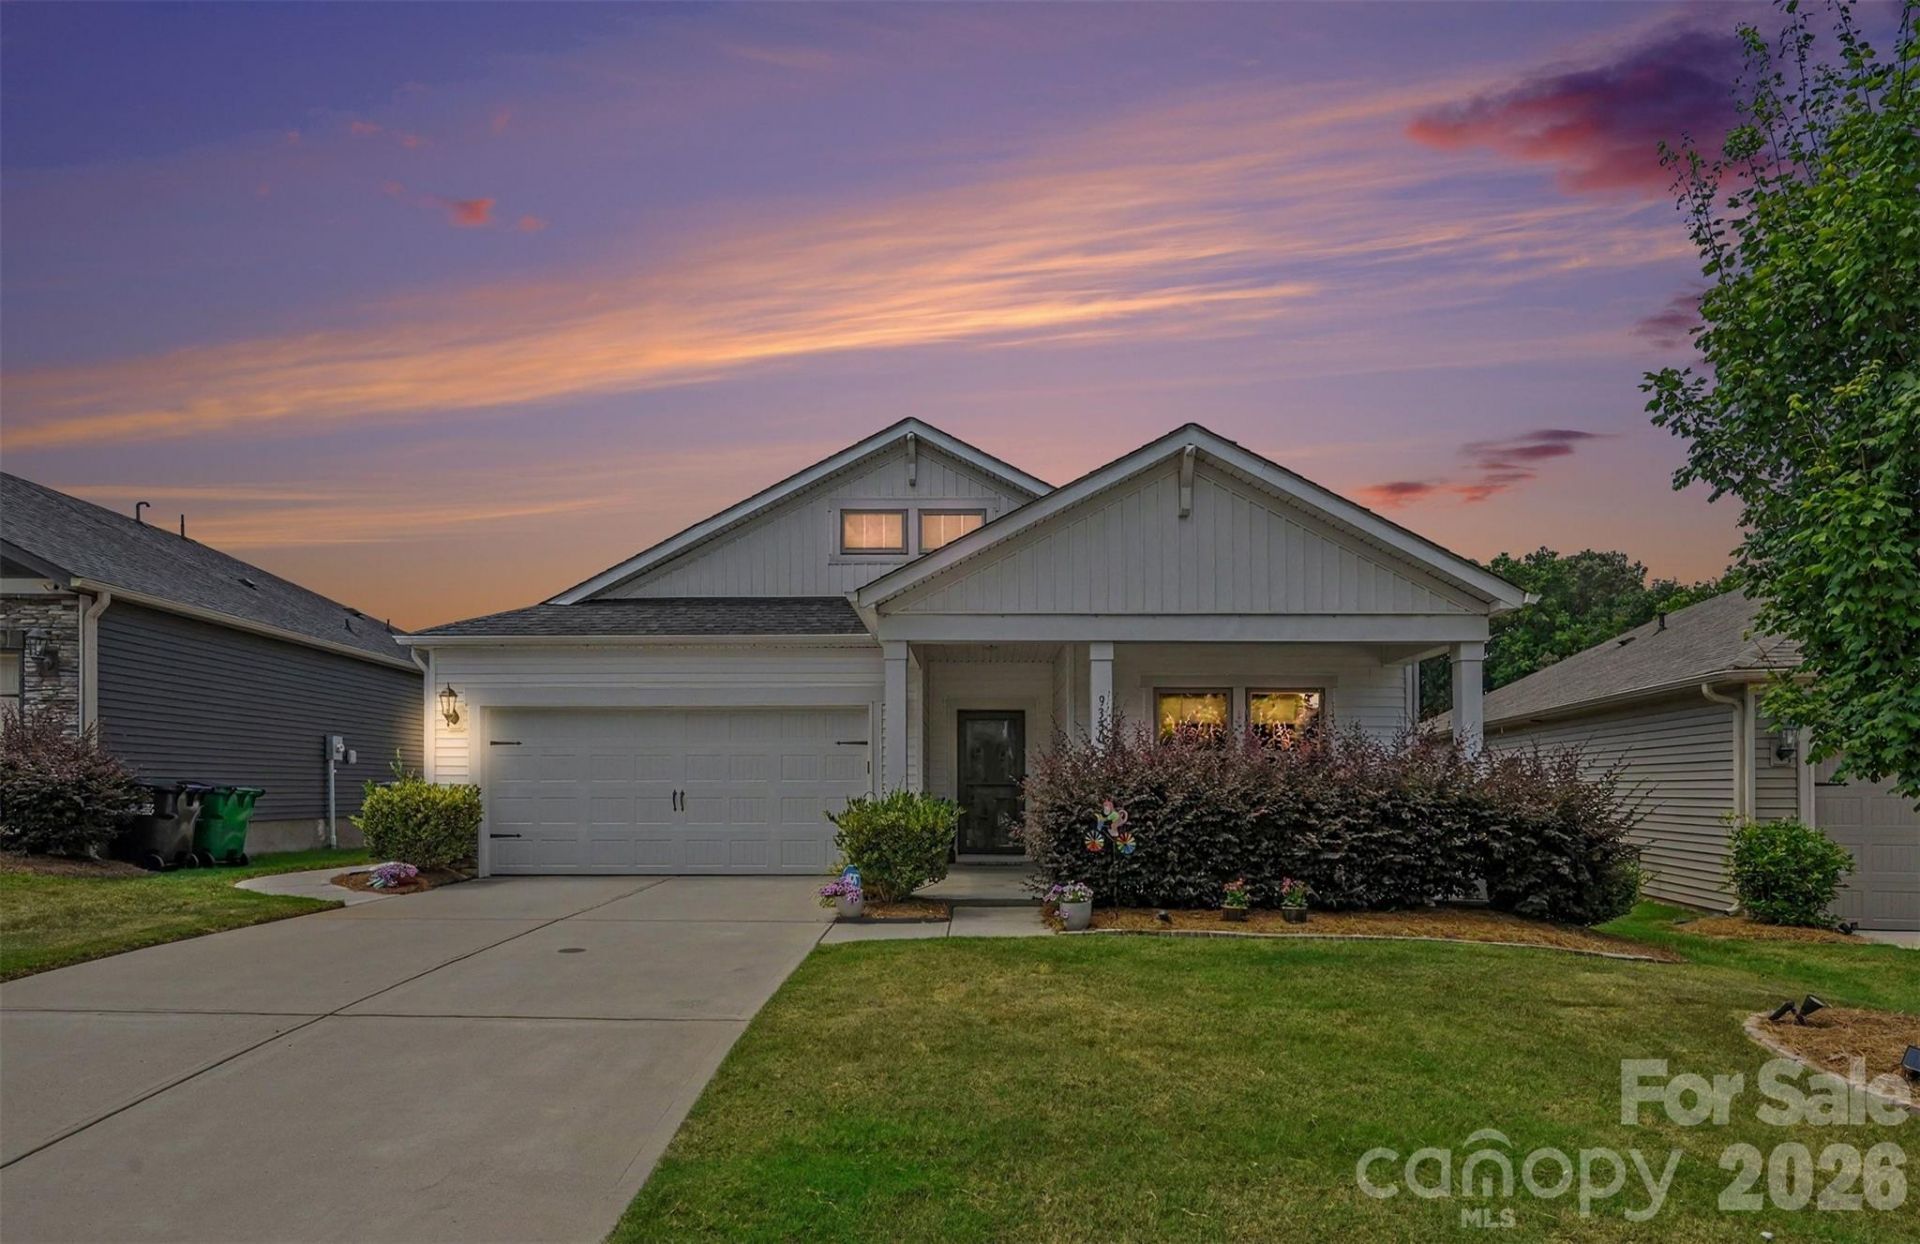
This beautifully maintained home offers an open-concept layout where the kitchen flows seamlessly into the family room, perfect for everyday living and entertaining alike. Vinyl floors run throughout the main living areas, paired with stylish cabinetry and pristine white ice granite countertops in the kitchen. The owner's suite is a true retreat, featuring dual sinks, a spacious walk-in closet, and a primary bathroom recently upgraded with new glass shower doors for a sleek, modern feel. Step outside to enjoy the home's standout outdoor upgrades: a newly added sidewalk leading to the backyard, expanded patio space, and a charming pergola, equipped with an retractable shade to cover you during hot sunny days. An ideal spot for morning coffee or evening get-togethers. The storm door in the front, the sliding back door, carpet and paint are all fairly new as well. This home is truly move-in ready with all appliances conveying, including a bonus refrigerator in the garage and the grill out back, so you can start entertaining from day one. Don't miss your chance to make this thoughtfully updated home yours!
Property Features
Property Type: Residential - Single Family
Fenced: Yes
Garage: 2 car attached
Heating: Central
Lot Size: 0.17 Acres
Roof Type: Architectural Shingle
Year Built: 2021
Amenities
Drop Zone
Kitchen Island
Open Floorplan
Walk-In Closet(s)
Walk-In Pantry
Feature Descriptions
Appliances: Dryer, Electric Oven, Gas Cooktop, Indoor Grill, Refrigerator, Washer
Community Features: Clubhouse, Outdoor Pool, Playground, Walking Trails
Days on Site: 74
Exterior: Vinyl
Fireplace: Gas Log
Flooring: Vinyl
Foundation: Slab
HOA Fee: $169/ Monthly
Laundry: Electric Dryer Hookup, Mud Room, Washer Hookup
Lot: Pond(s), Views
Other Structures: Other - See Remarks
Parcel#: 11121572
Parking: Driveway, Attached Garage
Patio/Porch: Front Porch, Patio
Security: Smoke Detector(s)
Sewer: Public Sewer
Water: City
Local Schools
High School: Rocky River
Middle School: Northeast
Elementary School: Clear Creek
Listed By / Shown By
Listed By
Agency Name: Austin-Barnett Realty LLC
Agency Contact: mikethebeirne@gmail.com
Shown By
Agency Title: Lake Norman Realty
Agency Phone: 704-450-1175

Estimate Your Payment
Estimated Payment
$ 2,349.50 per month $2,227.43 Principal & Interest $0.00 Property Tax (data not provided by mls) $122.06 Homeowner's Insurance
9330 Festival Way | MLS# 4400188
This single family home located at 9330 Festival Way, Charlotte, NC 28215 is currently listed for sale with an asking price of $418,500. This property was built in 2021 and has 3 bedrooms and 2 full baths with 1603 sq. ft. Festival Way is located in the Larkhaven Hills subdivision. Search Larkhaven Hills real estate on www.lakenormanrealty.com today.