
BEDS2
BATHS2 full
SQUARE FEET970
MLS#4439130
STATUSActive
PROPERTY TYPEResidential - Condominium
SUBDIVISIONShannon Green
Property Description
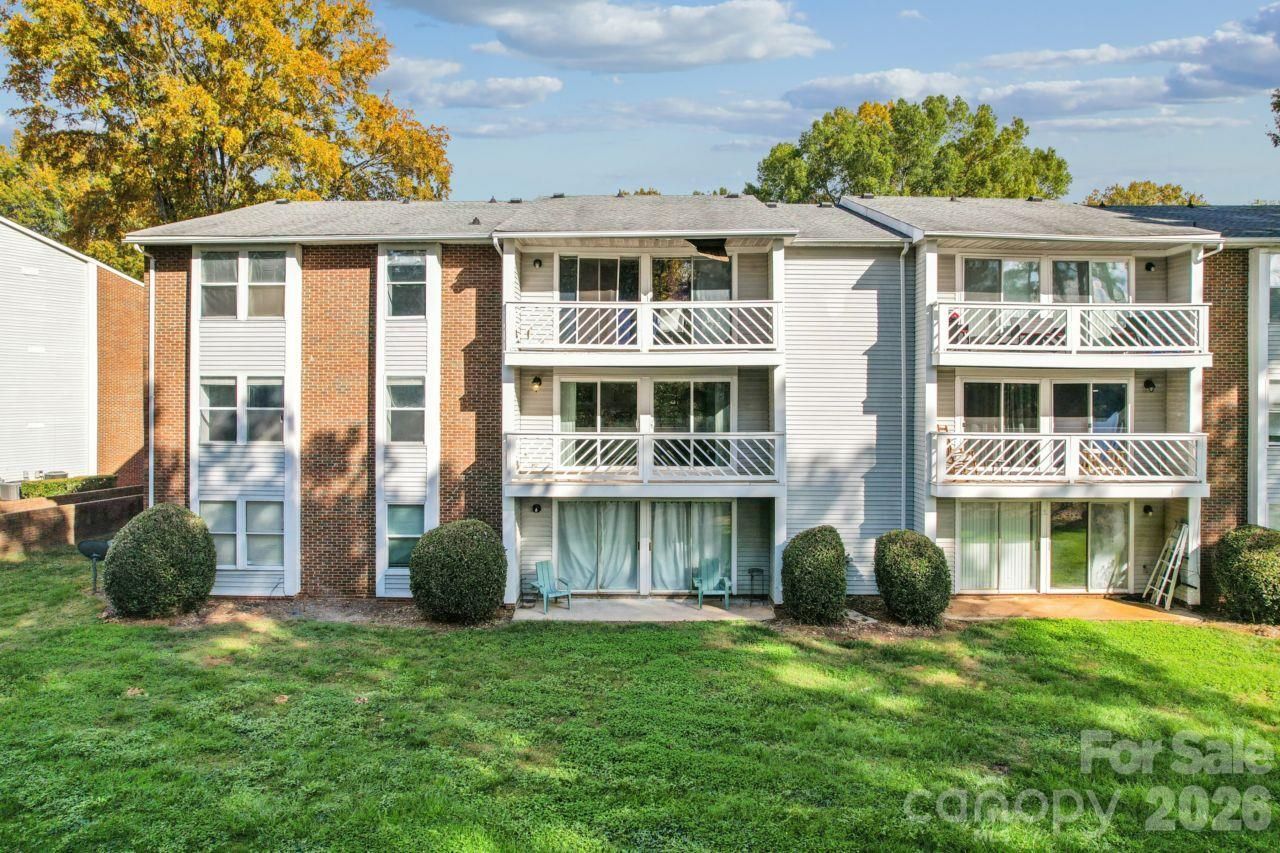
Discover stylish, low-maintenance living in this beautifully renovated 2-bedroom, 2-bath condo in Charlotte's Shannon Green community! Located on the second floor, this inviting home offers an open-concept layout, abundant natural light, recessed lighting, and rich vinyl plank flooring throughout. The bright, updated kitchen features crisp white cabinetry, a subway tile backsplash, stainless steel appliances, and a center island with breakfast bar seating that flows seamlessly into the spacious dining and living areas - the perfect area for hosting! Sliding glass doors lead to a private balcony overlooking mature trees, offering a peaceful spot to enjoy your morning coffee or unwind after a long day. Both generously sized bedrooms feature their own full bathrooms with the second bedroom providing a charming window nook, ideal for a reading corner or workspace. The primary suite showcases a beautifully remodeled bathroom with a glass-enclosed, tiled walk-in shower featuring dual showerheads, including a rainfall fixture. The second bathroom offers an updated vanity and tiled tub surround. With modern finishes, a functional layout, and a convenient Charlotte location, this move-in-ready condo offers an appealing combination of comfort, style, and everyday convenience!
Property Features
Property Type: Residential - Condominium
Heating: Other - See Remarks
Year Built: 1985
Amenities
Kitchen Island
Open Floorplan
Pantry
Feature Descriptions
Appliances: Dishwasher, Disposal, Electric Oven, Electric Range, Electric Water Heater, Refrigerator
Exterior: Brick Partial, Vinyl
Flooring: Vinyl
Foundation: Slab
HOA Fee: $267/ Monthly
Laundry: Utility Room
Other Parking: Parking Spaces: 2
Parcel#: 049-353-07
Parking: Parking Space(s)
Patio/Porch: Balcony
Security: Carbon Monoxide Detector(s)
Sewer: Public Sewer
Water: City
Local Schools
High School: Julius L. Chambers
Middle School: James Martin
Elementary School: J.W. Grier
Listed By / Shown By
Listed By
Agency Name: Keller Williams Ballantyne Area
Agency Contact: listings@hprea.com
Shown By
Agency Title: Lake Norman Realty
Agency Phone: 704-450-1175

Estimate Your Payment
Estimated Payment
$ 757.90 per month $718.53 Principal & Interest $0.00 Property Tax (data not provided by mls) $39.38 Homeowner's Insurance
9325 Old Concord Road , Unit G | MLS# 4439130
This condo located at 9325 Old Concord Road , Unit G, Charlotte, NC 28213 is currently listed for sale with an asking price of $135,000. This property was built in 1985 and has 2 bedrooms and 2 full baths with 970 sq. ft. Old Concord Road , Unit G is located in the Shannon Green subdivision. Search Shannon Green real estate on www.lakenormanrealty.com today.