
BEDS3
BATHS2 full
SQUARE FEET2,409
MLS#4412278
STATUSActive
PROPERTY TYPEResidential - Single Family
SUBDIVISIONSky View Ridge
Property Description
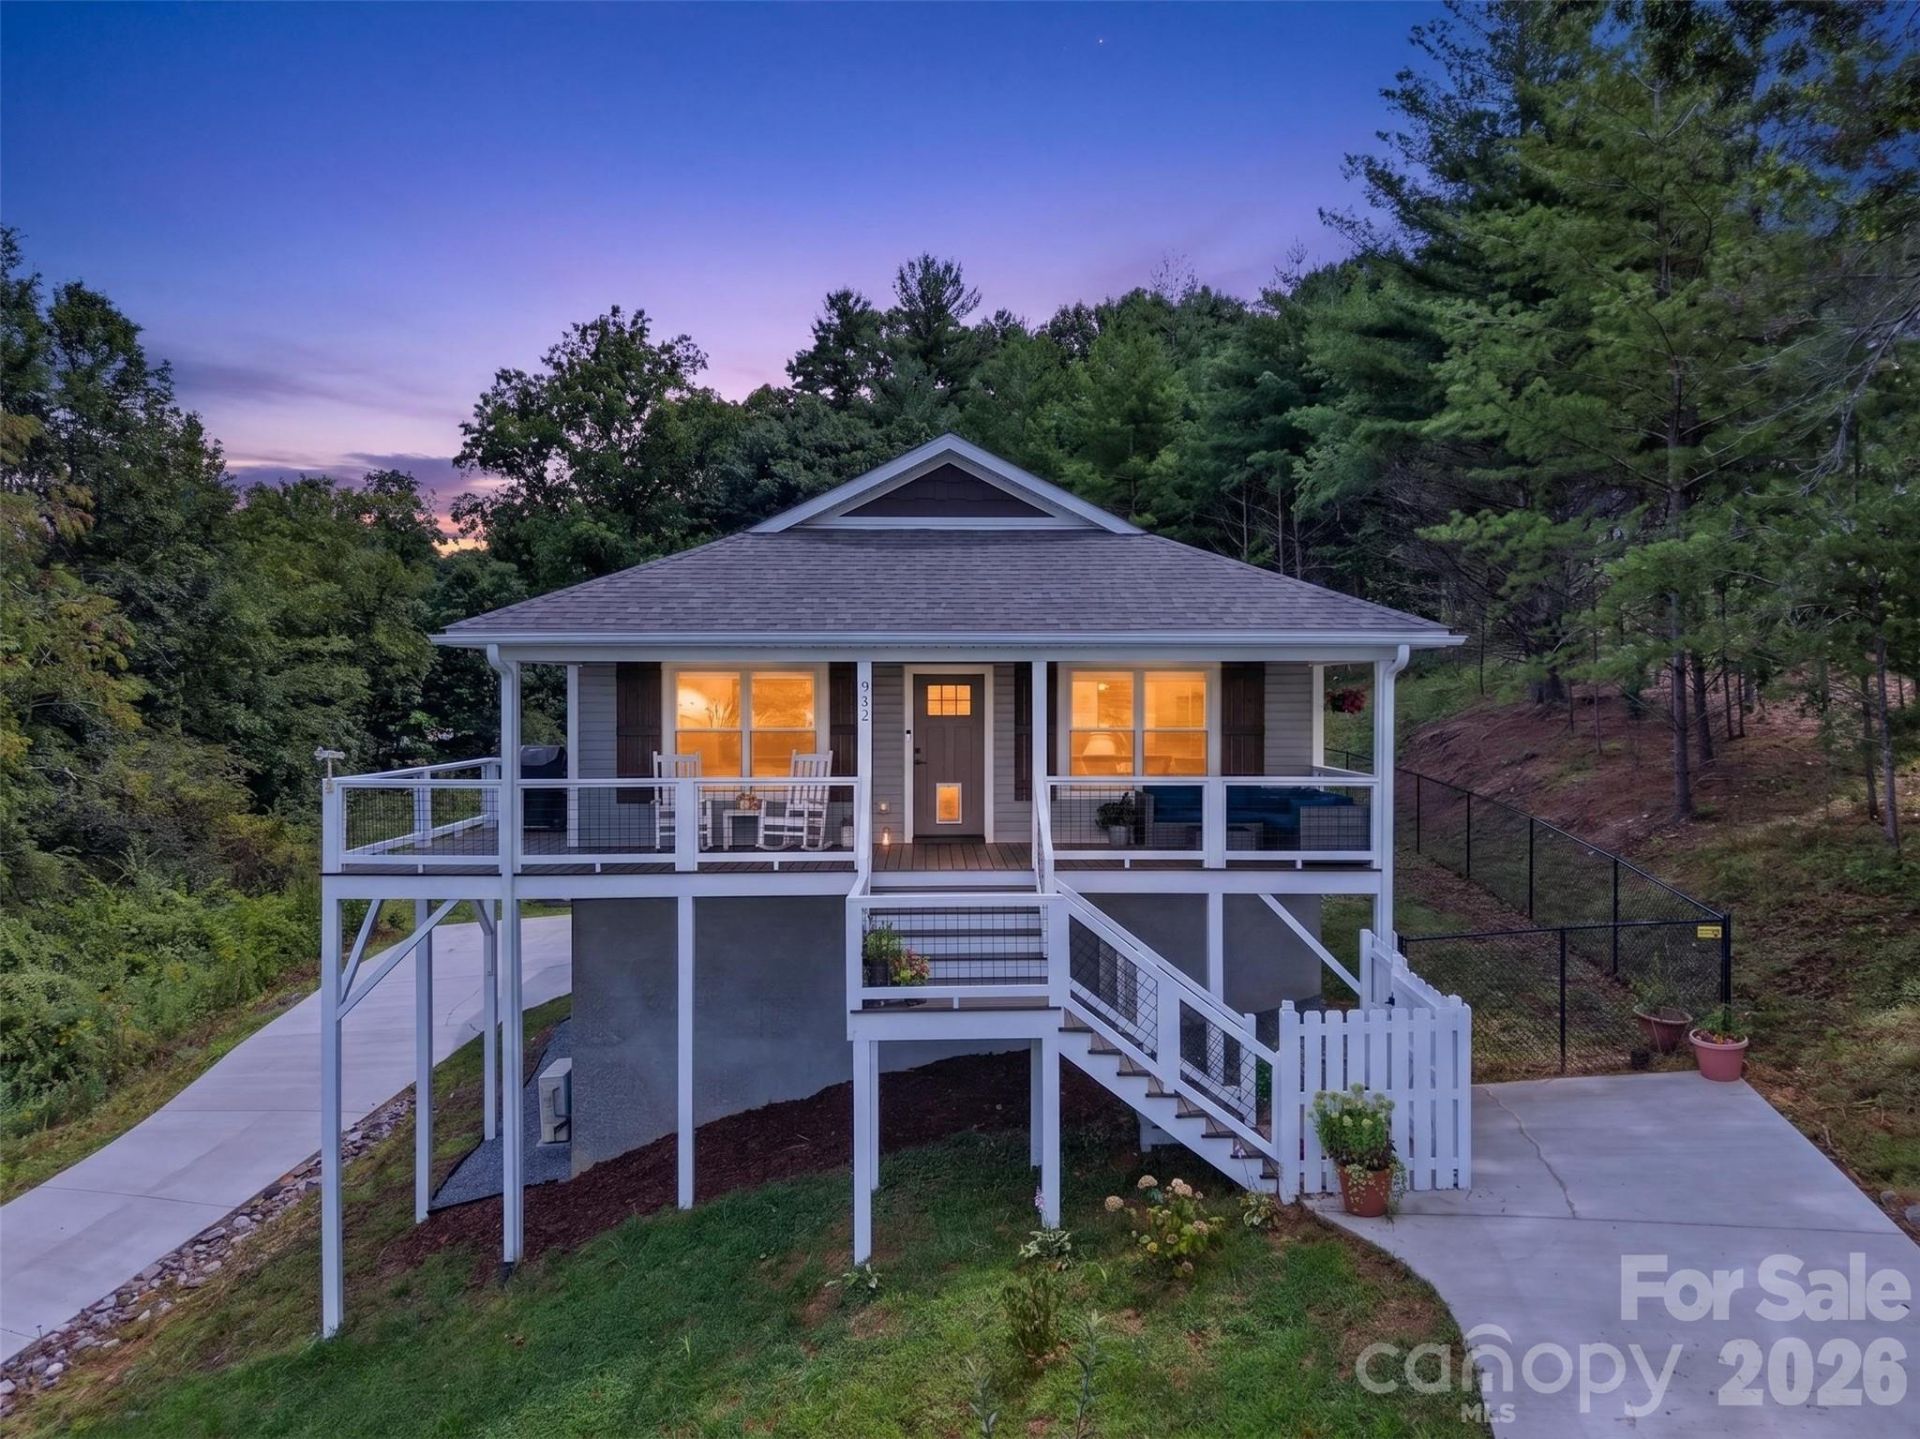
Built in 2024, this like-new home offers modern style, thoughtful design, and breathtaking west-facing mountain views with unforgettable sunsets enjoyed right from your front porch. Nestled in a neighborhood with underground utilities, the property combines scenic beauty with a clean, unobstructed landscape.Inside, you'll love the open-concept floor plan featuring durable luxury vinyl plank flooring, abundant natural light, and a spacious kitchen complete with a large island and convenient eat-up bar, perfect for entertaining or everyday living.The primary suite, offers an expansive walk-in closet, dual vanity, and a beautifully tiled walk-in shower.Need extra space? The fully finished, heated and cooled basement provides an additional 858 square feet of versatile living space.Outside, you'll find two concrete driveways providing ample parking, a fenced backyard for pets or play, and a cozy firepit area that's perfect for relaxing under the stars after taking in those spectacular mountain sunsets.If you're looking for a move-in-ready home with modern finishes, flexible living space, and incredible views, this one checks all the boxes.
Property Features
Property Type: Residential - Single Family
Basement: Yes
Basement: Basement Garage Door, Exterior Entry, Interior Entry, Partially Finished, Walk-Out Access
Fenced: Yes
Garage: 2
Heating: Ductless, Heat Pump
Home Style: Contemporary
Lot Size: 1.03 Acres
Roof Type: Architectural Shingle
Year Built: 2024
Amenities
Kitchen Island
Open Floorplan
Walk-In Closet(s)
Feature Descriptions
Appliances: Dishwasher, Electric Oven, Electric Range, Electric Water Heater, Microwave, Refrigerator
Days on Site: 83
Exterior: Vinyl
Fireplace: Gas, Living Room
Flooring: Laminate
Foundation: Basement
HOA Fee: $300/ Annually
Laundry: In Hall, Laundry Room, Main Level
Lot: Sloped, Views
Parcel#: 9725104451
Parking: Basement, Garage Faces Side
Patio/Porch: Covered, Deck, Front Porch
Security: Carbon Monoxide Detector(s), Smoke Detector(s)
Sewer: Septic Installed
Special View Info: Long Range, Mountain(s)
Utilities: Fiber Optics, Underground Power Lines
Water: Well
Local Schools
High School: North Buncombe
Middle School: Madison
Elementary School: Brush Creek
Listed By / Shown By
Listed By
Agency Name: Southern Sky Realty
Agency Contact: michele@southernskyrealty.net
Shown By
Agency Title: Lake Norman Realty
Agency Phone: 704-450-1175

Estimate Your Payment
Estimated Payment
$ 3,200.03 per month $3,033.78 Principal & Interest $0.00 Property Tax (data not provided by mls) $166.25 Homeowner's Insurance
932 Morlin Acres Drive | MLS# 4412278
This single family home located at 932 Morlin Acres Drive, Marshall, NC 28753 is currently listed for sale with an asking price of $570,000. This property was built in 2024 and has 3 bedrooms and 2 full baths with 2409 sq. ft. Morlin Acres Drive is located in the Sky View Ridge subdivision. Search Sky View Ridge real estate on www.lakenormanrealty.com today.