
BEDS2
BATHS2 full 1 partial
SQUARE FEET1,601
MLS#4427368
STATUSActive
PROPERTY TYPEResidential - Townhouse
SUBDIVISIONFifteen 15 Cannon
Property Description
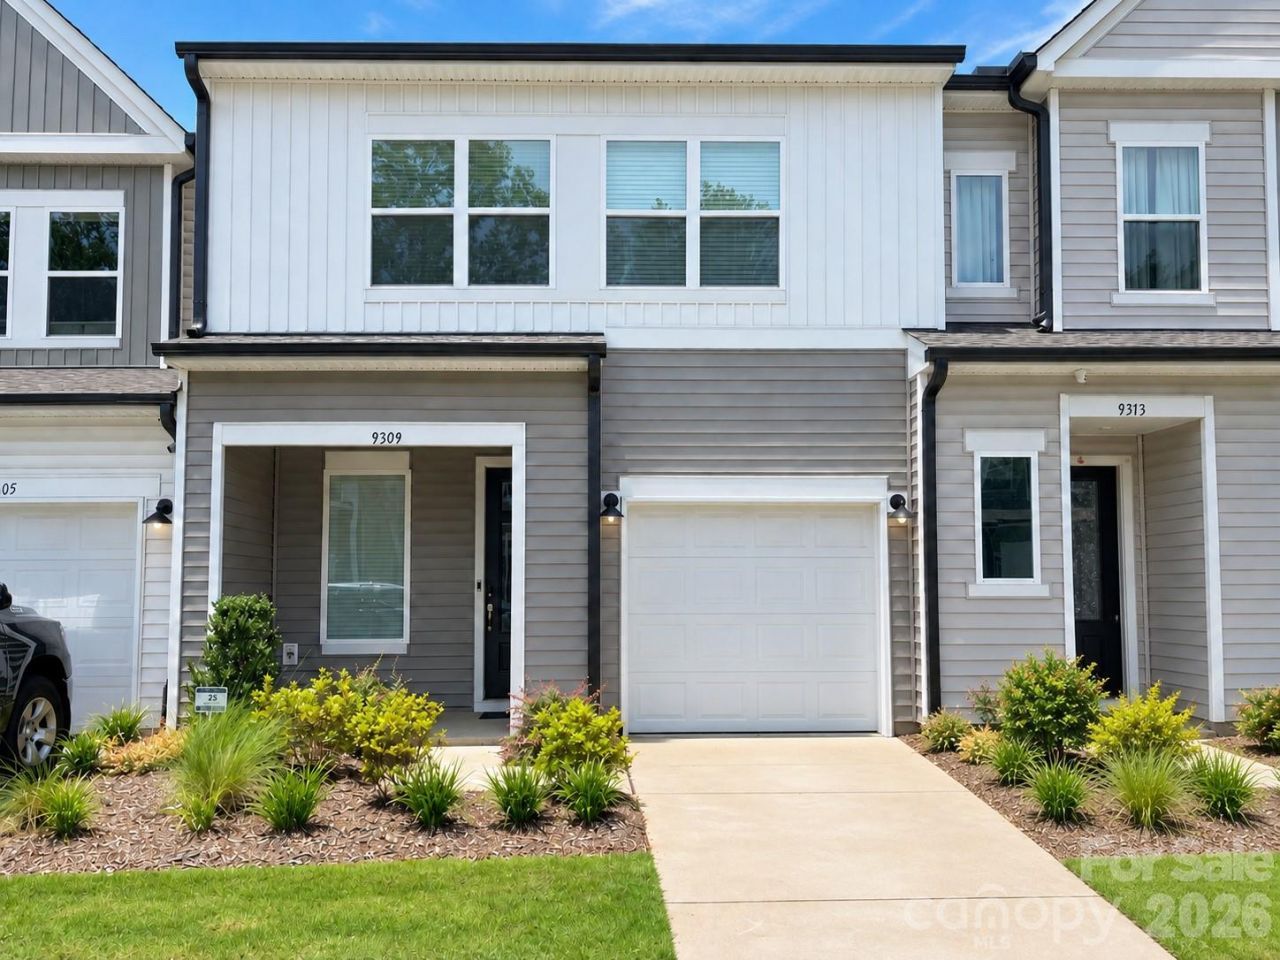
Discover an attractive investment opportunity at 9309 Widden Way?a former builder model home with a tenant already in place. This two-story town home offers 2 bedrooms, 2.5 bathrooms, and a thoughtfully designed open floor plan. The main level flows naturally between the living room, dining area, and kitchen, creating a comfortable and functional space for everyday living. Abundant windows bring natural light throughout the home.The kitchen features white cabinetry, stainless-steel appliances, a spacious island with seating, generous counter space, and a walk-in pantry. Upstairs, both bedrooms offer private full bathrooms and ample closet space, providing comfort and privacy. The laundry area is also conveniently located upstairs.Additional features include a main-level powder room, outdoor patio, and attached one-car garage. Conveniently located near shopping, dining, major roadways, and Uptown Charlotte. The property is being sold subject to the existing lease, presenting an appealing opportunity for an investor seeking a tenant-occupied home.Pictures are edited and house is virtual stage.
Property Features
Property Type: Residential - Townhouse
Fenced: Yes
Garage: 1
Heating: Electric, Forced Air
Roof Type: Architectural Shingle
Year Built: 2022
Feature Descriptions
Appliances: Dishwasher, Disposal, Electric Cooktop, Electric Oven, Exhaust Hood, Microwave, Refrigerator with Ice Maker
Community Features: Sidewalks, Street Lights, Walking Trails
Exterior: Vinyl
Flooring: Carpet, Tile, Vinyl
Foundation: Slab
HOA Fee: $206/ Monthly
Laundry: Electric Dryer Hookup, Upper Level
Lot: Wooded
Parcel#: 045-074-06
Parking: Driveway
Patio/Porch: Patio
Security: Carbon Monoxide Detector(s), Smoke Detector(s)
Sewer: Public Sewer
Water: City
Local Schools
High School: Unspecified
Middle School: Unspecified
Elementary School: Unspecified
Listed By / Shown By
Listed By
Agency Name: Vas Realty LLC
Agency Contact: adalal@vasrealty.com
Shown By
Agency Title: Lake Norman Realty
Agency Phone: 704-450-1175

Estimate Your Payment
Estimated Payment
$ 1,768.44 per month $1,676.56 Principal & Interest $0.00 Property Tax (data not provided by mls) $91.88 Homeowner's Insurance
9309 Widden Way | MLS# 4427368
This townhouse located at 9309 Widden Way , Charlotte, NC 28269 is currently listed for sale with an asking price of $315,000. This property was built in 2022 and has 2 bedrooms and 2 full and 1 partial baths with 1601 sq. ft. Widden Way is located in the Fifteen 15 Cannon subdivision. Search Fifteen 15 Cannon real estate on www.lakenormanrealty.com today.